JamesConley

BEDS5
BATHS2 full
SQUARE FEET2,182
MLS#S1706533
STATUSActive
PROPERTY TYPEResidential - Single Family
SCHOOLHamilton
Property Description
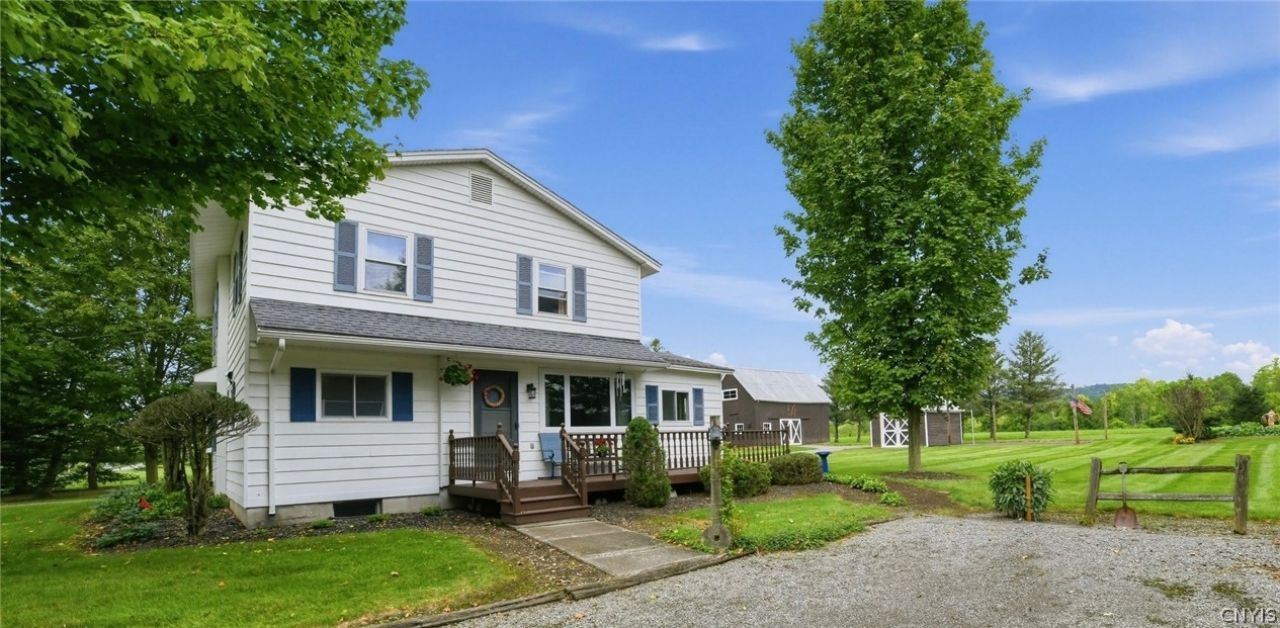
Welcome to this gem of a property placed on the village edge of Hamilton NY. Enjoy the amenities of college town living without the busy distractions. Step onto this well landscaped single acre of sheltering pine trees to an 1850's built 2 story colonial home, large utility shed, and electrically serviced 2 story carriage house. One will appreciate the well maintained stone foundation of all the structures, the dry basement, and the spacious efficient floor plan of the house. The kitchen boasts ample cabinet and counter space, leads to an adjoining dining area, and exits out the back to a freshly updated laundry room and utility closet. Walk thru the large living room up the center staircase to find 4 bedrooms and a bath with plenty of closet and storage space. The carriage house and utility shed offer limitless possibilities for their use. Storage for vehicles and landscaping equipment, recreational toys, workshop space, or anything you can imagine. With a little vision and some practical improvements and updates, this property will easily transformed into the home of your dreams. Book your appointment today.
Property Features
Property Type: Residential - Single Family
Basement: Crawl Space, Full, Partial
Fireplaces: 1
Heating: Electric, Baseboard
Home Style: Colonial, Two Story
Lot Size: 0.96 Acres
Stories: 2.0
Taxes: $8,824
Year Built: 1850
Amenities
Dining Area
Separate/Formal Living Room
Country Kitchen
Bedroom on Main Level
Gravel Driveway
Feature Descriptions
Appliances: Dryer, Dishwasher, Electric Cooktop, Electric Oven, Electric Range, Electric Water Heater, Freezer
Community Features: Trails/Paths
Exterior: Aluminum Siding, Attic/Crawl Hatchway(s) Insulated
Flooring: Carpet, Laminate, Varies
Laundry: Main Level
Lot: Agricultural, Irregular Lot
Lot Dimensions: 133X213
Parcel#: 253203-153-019-0001-027-001-0000
Parking: No Garage
Parking Notes: No Garage
Sewer: Septic Tank
Utilities: Water Connected
Water: Connected, Public
Local Schools
School District: Hamilton
Listed By / Shown By
Listing By
Agency Name: Yaman Real Estate
Agency Contact: 607.753.9644
Shown By
Agent Name: James Conley
Agent Phone: (716) 587-2903
Agency Title: MJ Peterson Real Estate

Estimate Your Payment
Estimated Payment
$ 1,563.50 per month $732.21 Principal & Interest $735.33 Property Tax $95.96 Homeowner's InsuranceChange Payment Information

Privacy Policy / DMCA Notice / ADA Accessibility


This site is hosted, designed and copyright
© 1994 - 2026 by
Delta Media Group, Inc. -- Patent Pending --
102 Eaton Street | MLS# S1706533
This single family home located at 102 Eaton Street, Hamilton, NY 13346 is currently listed for sale with an asking price of $329,000. This property was built in 1850 and has 5 bedrooms and 2 full baths with 2182 sq. ft. Eaton Street is located within the Hamilton school district. Search Hamilton real estate on jconley.mjpeterson.com today.