JamesConley

BEDS2
BATHS1 full
SQUARE FEET1,188
MLS#S1692620
STATUSActive
PROPERTY TYPEResidential - Single Family
SCHOOLWhitesboro
Property Description
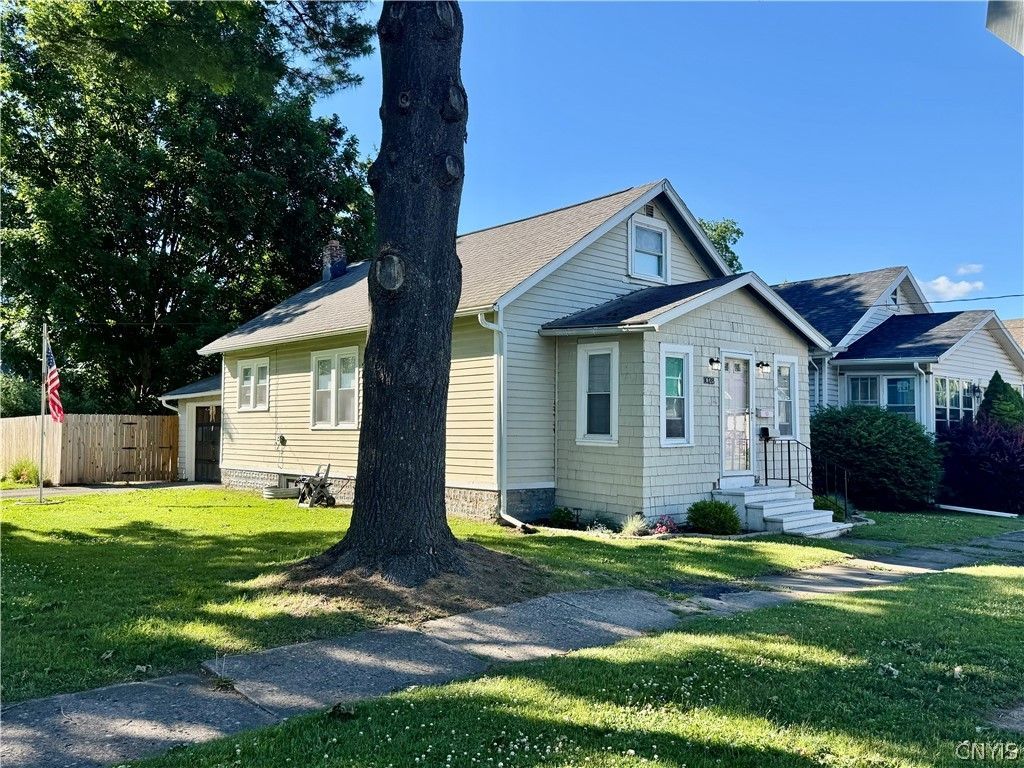
Welcome home to this beautiful, move-in-ready 2-bedroom, 1-bath bungalow located in the highly desirable Whitesboro School District! Recently remodeled from top to bottom, this charming home blends modern updates with cozy character. Step inside to an inviting open-concept floor plan that creates a bright and spacious feel, perfect for both everyday living and entertaining. The beautifully updated interior features fresh finishes throughout, a first floor bedroom and bath and laundry making this home truly turnkey. Outside, you'll find a fully fenced yard offering privacy, security, and plenty of space for pets, play, or outdoor gatherings. Whether you're a first-time homebuyer, looking to downsize, or searching for a low-maintenance property, this beautifully renovated bungalow is one you won't want to miss!
Property Features
Property Type: Residential - Single Family
Basement: Full
Fenced: Yes
Garage: 1 car attached
Heating: Gas, Forced Air
Home Style: Bungalow
Lot Size: 0.12 Acres
Roof Type: Asphalt
Stories: 1.0
Taxes: $3,435
Year Built: 1930
Amenities
Breakfast Bar
Ceiling Fan(s)
Den
Entrance Foyer
Separate/Formal Living Room
Kitchen/Family Room Combo
Bedroom on Main Level
Blacktop Driveway
Enclosed Porch
Fully Fenced
Porch
Private Yard
See Remarks
Feature Descriptions
Appliances: Built-In Range, Built-In Oven, Dryer, Dishwasher, Gas Water Heater, Microwave, Refrigerator, Washer
Days on Site: 25
Exterior: Wood Siding
Fencing: Full
Flooring: Ceramic Tile, Laminate, Tile, Varies
Laundry: Main Level
Lot: Corner Lot, Rectangular, Rectangular Lot
Lot Dimensions: 45X114
Parcel#: 307005-317-008-0002-020-000-0000
Parking: Attached, Garage
Parking Notes: Attached, Garage
Sewer: Connected
Utilities: Cable Available, Electricity Connected, High Speed Internet Available, Sewer Connected, Water Connected
Water: Connected, Public
Local Schools
School District: Whitesboro
Listed By / Shown By
Listing By
Agency Name: Coldwell Banker Faith Properties
Agency Phone: 315-735-2222
Shown By
Agent Name: James Conley
Agent Phone: (716) 587-2903
Agency Title: MJ Peterson Real Estate

Estimate Your Payment
Estimated Payment
$ 789.44 per month $444.89 Principal & Interest $286.25 Property Tax $58.30 Homeowner's InsuranceChange Payment Information

Privacy Policy / DMCA Notice / ADA Accessibility


This site is hosted, designed and copyright
© 1994 - 2026 by
Delta Media Group, Inc. -- Patent Pending --
1028 Tabor Place | MLS# S1692620
This single family home located at 1028 Tabor Place, Utica, NY 13502 is currently listed for sale with an asking price of $199,900. This property was built in 1930 and has 2 bedrooms and 1 full baths with 1188 sq. ft. Tabor Place is located within the Whitesboro school district. Search Utica real estate on jconley.mjpeterson.com today.