JamesConley

BEDS0
BATHS0.1
SQUARE FEET2,994
MLS#B1725569
STATUSActive
PROPERTY TYPEResidential - Single Family
SCHOOLBuffalo
Property Description
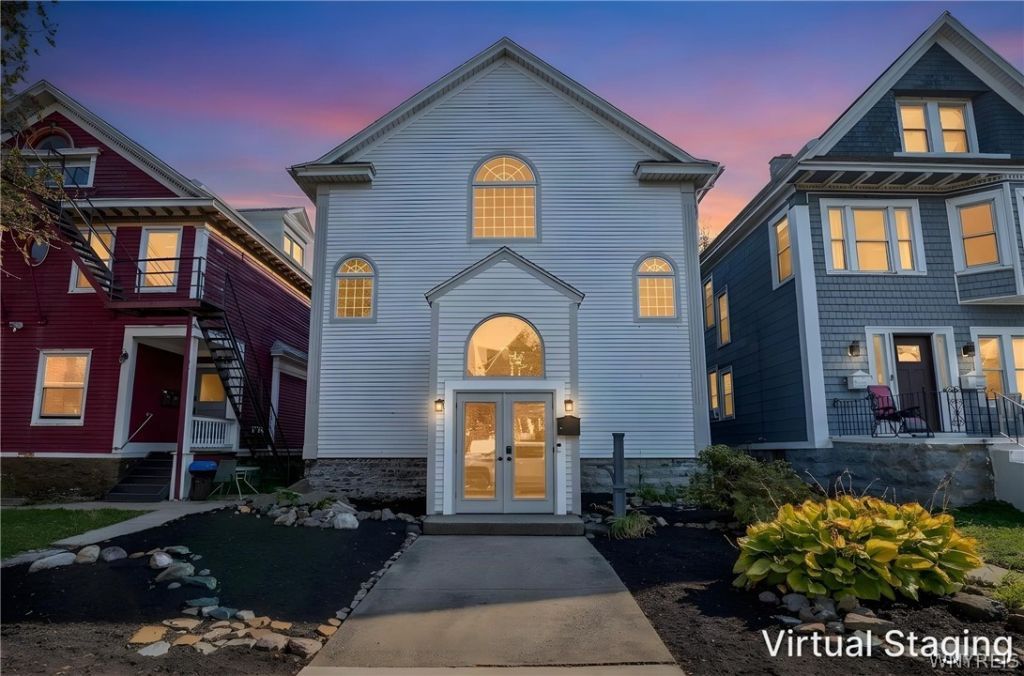
1045 Elmwood Avenue - A Unique Opportunity with Endless Possibilities Offering approximately 2,994 square feet of versatile space, 1045 Elmwood Avenue presents a unique opportunity to reimagine a property with a rich history and a flexible existing layout. Originally built as a residence, the building has served as a church, art gallery, and real estate office, demonstrating its adaptability for a variety of uses. The open interior layout provides an exciting starting point for an investor, owner-occupant, or entrepreneur looking to create something distinctive. Explore the potential for a live/work environment, a creative studio with residential space, or a thoughtfully designed mixed-use property that combines commercial functionality with residential living. With its residential origins and open floor plan, this property offers a compelling canvas for a new vision. Buyers are encouraged to explore the possibilities for residential conversion or a mixed-use concept, subject to applicable zoning requirements, approvals, and permits. Bring your vision to 1045 Elmwood Avenue and unlock the potential of this distinctive property.
Property Features
Property Type: Residential - Single Family
Basement: Full, Walk-Out Access
Cooling: Central Air
Heating: Gas, Forced Air
Home Style: Colonial, Craftsman
Lot Size: 0.09 Acres
Stories: 2.0
Taxes: $5,856
Year Built: 1920
Amenities
Entrance Foyer
Home Office
Other
See Remarks
Feature Descriptions
Appliances: Gas Water Heater
Days on Site: 1
Exterior: Other, See Remarks, Vinyl Siding
Flooring: Hardwood, Luxury Vinyl, Resilient, Varies
Lot: Near Public Transit, Rectangular, Rectangular Lot
Lot Dimensions: 38X105
Parcel#: 140200-089-620-0004-005-000
Parking: No Garage, No Driveway
Parking Notes: No Garage, No Driveway
Sewer: Connected
Utilities: Sewer Connected, Water Connected
Water: Connected, Public
Local Schools
School District: Buffalo
Listed By / Shown By
Listing By
Agency Name: Buffalo First Realty Group Inc
Agency Contact: 716-465-1361
Shown By
Agent Name: James Conley
Agent Phone: (716) 587-2903
Agency Title: MJ Peterson Real Estate

Estimate Your Payment
Estimated Payment
$ 2,048.43 per month $1,379.63 Principal & Interest $488.00 Property Tax $180.80 Homeowner's InsuranceChange Payment Information

Privacy Policy / DMCA Notice / ADA Accessibility


This site is hosted, designed and copyright
© 1994 - 2026 by
Delta Media Group, Inc. -- Patent Pending --
1045 Elmwood Avenue | MLS# B1725569
This single family home located at 1045 Elmwood Avenue, Buffalo, NY 14222 is currently listed for sale with an asking price of $619,900. This property was built in 1920 and with 2994 sq. ft. Elmwood Avenue is located within the Buffalo school district. Search Buffalo real estate on jconley.mjpeterson.com today.