JamesConley

BEDS1
BATHS1 full
SQUARE FEET792
MLS#R1703945
STATUSPending
PROPERTY TYPEResidential - Condominium
SUBDIVISIONWestage/Harbor Condo
SCHOOLWest Irondequoit
Property Description
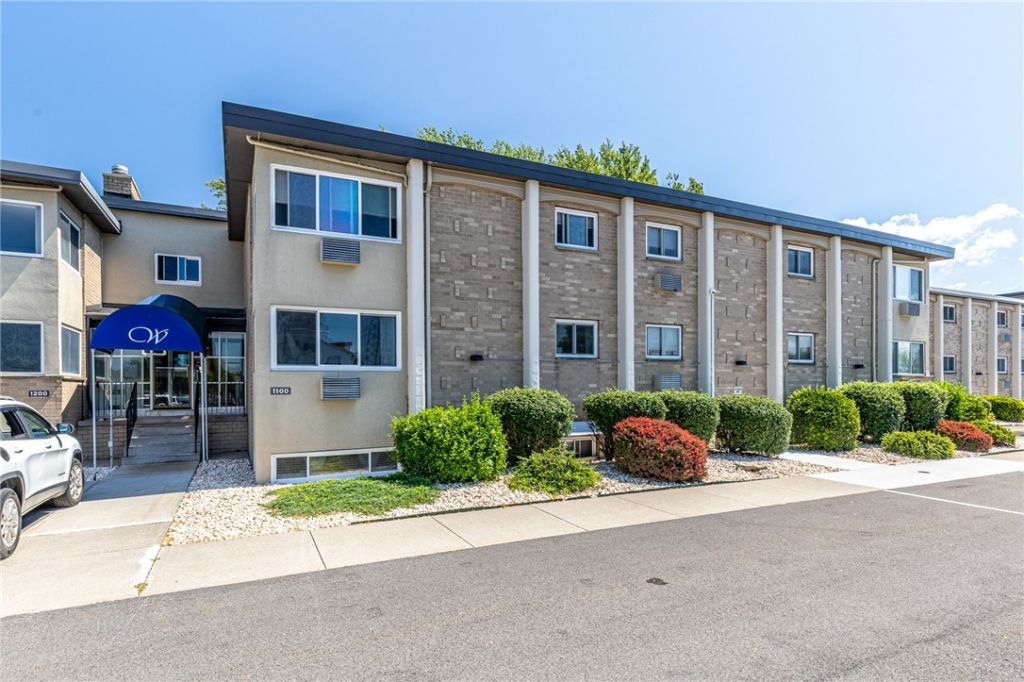
Lakefront Living at an Affordable Price! Enjoy beautiful lake views in this charming one-bedroom waterfront condo offering comfort, convenience, and great value. Located in the desirable Summerville area at Westage At The Harbor, you're close to nightlife, restaurants, parks, and a yacht club, all while enjoying a peaceful lakeside setting. The well-maintained community features affordable HOA fees that include heat. Greenlight fiber internet availability, new windows, a private storage unit, lake access, EV charger access, park-like picnic areas, pet friendly, and a pool for summer relaxation. Beautifully kept grounds make this a great home, weekend retreat, or investment opportunity. Don't miss your chance to enjoy affordable waterfront living just minutes from everything you need!
Property Features
Property Type: Residential - Condominium
Basement: None
Cooling: Wall Unit(s)
Heating: Gas, Baseboard
Lot Size: 0.04 Acres
Stories: 1.0
Taxes: $2,351
Year Built: 1965
Amenities
Cedar Closet(s)
Ceiling Fan(s)
Entrance Foyer
Other
See Remarks
Bedroom on Main Level
Workshop
Feature Descriptions
Appliances: Built-In Range, Built-In Oven, Exhaust Fan, Disposal, Gas Water Heater, Refrigerator, Range Hood
Association Amenities: Pool, Storage
Body of Water: Lake Ontario
Days on Site: 85
Exterior: Brick, Other, Copper Plumbing
Flooring: Carpet, Ceramic Tile, Varies, Vinyl
HOA Fee: 418
Lot: Other, Rectangular, Rectangular Lot, See Remarks
Lot Dimensions: 30X28
Parcel#: 263400-047-560-0002-001-000-1107
Parking: No Garage, Open
Parking Notes: No Garage, Open
Pets Allowed: Size Limit
Pool: Association
Sewer: Connected
Utilities: Cable Available, High Speed Internet Available, Sewer Connected, Water Connected
Water: Connected, Public
Water Features: Lake
Local Schools
School District: West Irondequoit
Listed By / Shown By
Listing By
Agency Name: Hunt Real Estate ERA/Columbus
Agency Contact: 585-451-4975
Shown By
Agent Name: James Conley
Agent Phone: (716) 587-2903
Agency Title: MJ Peterson Real Estate

Estimate Your Payment
Estimated Payment
$ 522.91 per month $289.10 Principal & Interest $195.92 Property Tax $37.89 Homeowner's InsuranceChange Payment Information

Privacy Policy / DMCA Notice / ADA Accessibility


This site is hosted, designed and copyright
© 1994 - 2026 by
Delta Media Group, Inc. -- Patent Pending --
1107 Westage At The | MLS# R1703945
This condo located at 1107 Westage At The, Rochester, NY 14617 is currently listed for sale with an asking price of $129,900. This property was built in 1965 and has 1 bedrooms and 1 full baths with 792 sq. ft. Westage At The is located in the Westage/Harbor Condo subdivision within the West Irondequoit school district. Search Westage/Harbor Condo real estate on jconley.mjpeterson.com today.