JamesConley

BEDS3
BATHS1 full
SQUARE FEET1,182
MLS#S1721281
STATUSPending
PROPERTY TYPEResidential - Single Family
SCHOOLSyracuse
Property Description
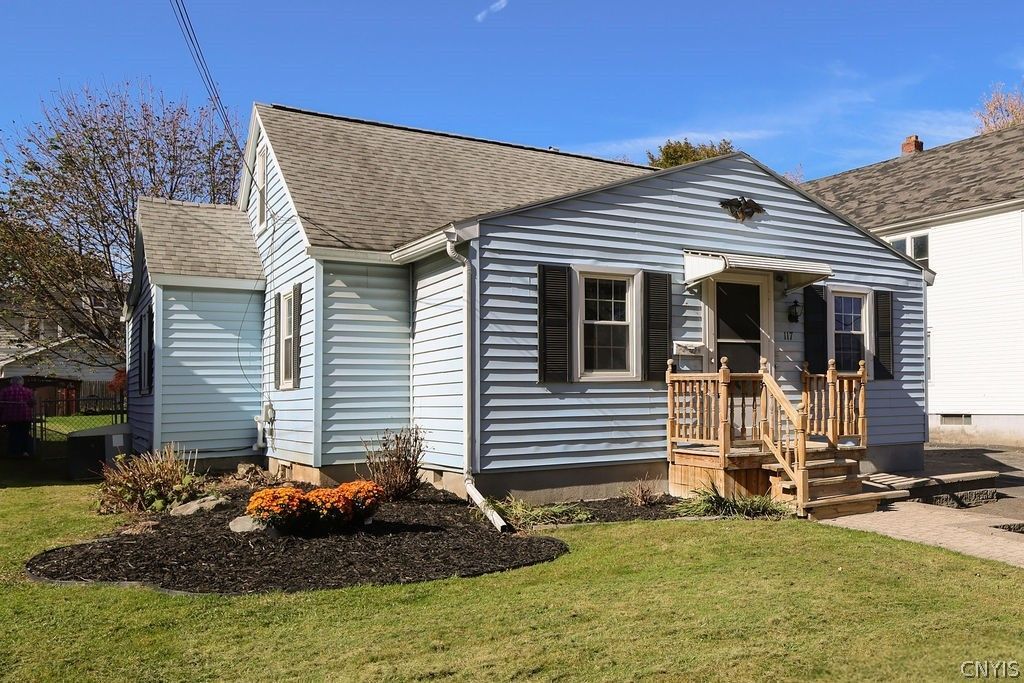
Welcome to this inviting 3-bedroom, 1-bath home nestled in a quiet Eastwood neighborhood! Featuring an open floor plan, this home offers a comfortable and functional layout perfect for everyday living and entertaining. Enjoy peace of mind with updated windows, roof, furnace, and select flooring. Step outside to a beautiful, fully fenced private backyard featuring an oversized deck-an ideal space for relaxing, hosting gatherings, or enjoying the outdoors. Automatic window shades overlooking the deck add an extra touch of convenience. Fresh landscaping enhances the home's curb appeal and completes this wonderful property. Don't miss the opportunity to make this Eastwood gem your own. Bathroom in basement not listed as it is non-functional. MULTIPLE OFFER ,SELLERS ARE ASKING BEST AND FINAL SUNDAY 10-25 at 10AM.
Property Features
Property Type: Residential - Single Family
Basement: Full
Cooling: CentralAir
Heating: Gas, ForcedAir
Home Style: CapeCod
Lot Size: 0.20 Acres
Stories: 1.0
Taxes: $3,163
Year Built: 1940
Amenities
BathroomRoughIn
CeilingFans
EatInKitchen
SeparateFormalLivingRoom
KitchenFamilyRoomCombo
SlidingGlassDoors
SolidSurfaceCounters
NaturalWoodwork
BedroomOnMainLevel
MainLevelPrimary
PrimarySuite
BlacktopDriveway
Feature Descriptions
Appliances: Dryer, ExhaustFan, GasCooktop, GasOven, GasRange, GasWaterHeater, Refrigerator, RangeHood, Washer
Days on Site: 10
Door Features: SlidingDoors
Exterior: AtticCrawlHatchwaysInsulated, VinylSiding, CopperPlu
Flooring: Carpet, Hardwood, Laminate, Varies
Lot: NearPublicTransit, Rectangular, RectangularLot, ResidentialLot
Lot Dimensions: 50X175
Parcel#: 311500-024-000-0009-005-000-0000
Parking: NoGarage
Parking Notes: NoGarage
Sewer: Connected
Utilities: SewerConnected, WaterConnected
Water: Connected, Public
Local Schools
School District: Syracuse
Listed By / Shown By
Listing By
Agency Name: MyTown Realty LLC
Agency Phone: 315-497-6500
Shown By
Agent Name: James Conley
Agent Phone: (716) 587-2903
Agency Title: MJ Peterson Real Estate

Estimate Your Payment
Estimated Payment
$ 767.03 per month $445.11 Principal & Interest $263.58 Property Tax $58.33 Homeowner's InsuranceChange Payment Information

Privacy Policy / DMCA Notice / ADA Accessibility


This site is hosted, designed and copyright
© 1994 - 2026 by
Delta Media Group, Inc. -- Patent Pending --
117 Lamson Street | MLS# S1721281
This single family home located at 117 Lamson Street, Syracuse, NY 13206 is currently listed for sale with an asking price of $200,000. This property was built in 1940 and has 3 bedrooms and 1 full baths with 1182 sq. ft. Lamson Street is located within the Syracuse school district. Search Syracuse real estate on jconley.mjpeterson.com today.