JamesConley

BEDS3
BATHS2 full
SQUARE FEET1,700
MLS#S1724967
STATUSPending
PROPERTY TYPEResidential - Single Family
SCHOOLUtica
Property Description
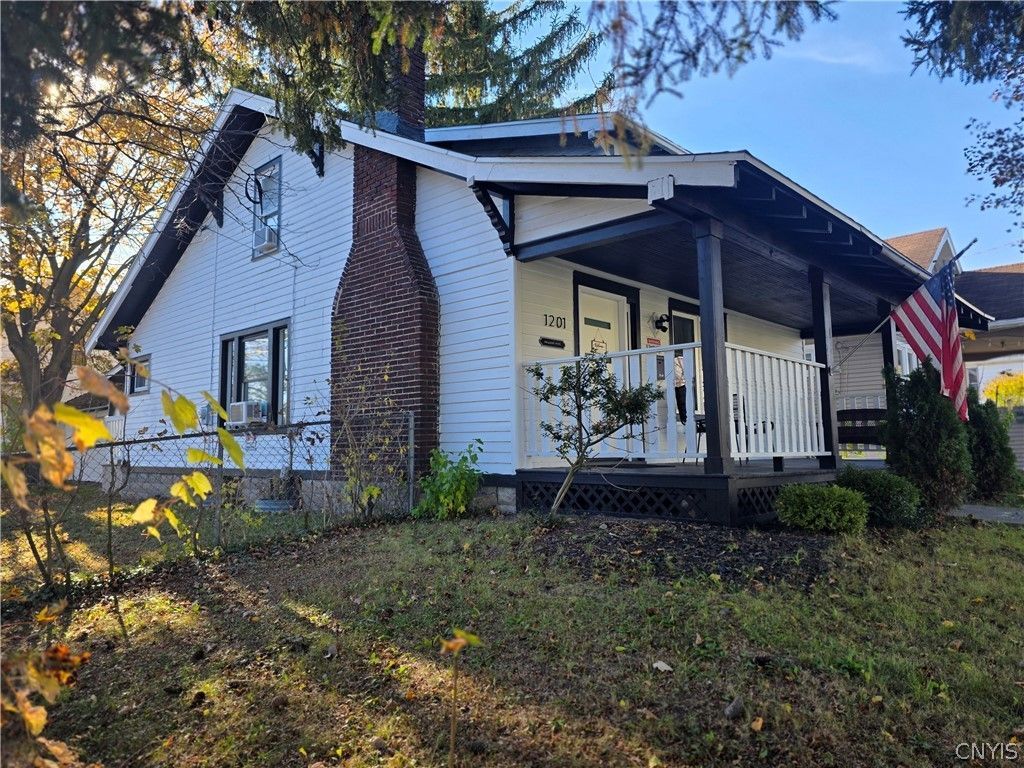
Gorgeous Fully Renovated West Utica Bungalow! Move right into this beautifully updated home featuring 3 bedrooms and 2 full bathrooms. The stunning open-concept kitchen with new countertops, a center island, and brand-new appliances, creating the perfect space for cooking and entertaining. Enjoy new hardwood flooring, a beautifully designed staircase with skylight windows, and fresh updates throughout, including new walls, doors, and two fully renovated bathrooms. Additional improvements include updated electrical and plumbing systems, offering modern comfort and peace of mind. The property also features a detached two-car garage and a nice-sized side yard. This beautifully renovated home combines modern style, functionality, and charm. A must-see property!
Property Features
Property Type: Residential - Single Family
Basement: Full
Fenced: Yes
Garage: 1
Heating: Gas, Forced Air
Home Style: Bungalow
Lot Size: 0.97 Acres
Stories: 2.0
Taxes: $2,782
Year Built: 1920
Amenities
Attic
Separate/Formal Dining Room
Eat-in Kitchen
Separate/Formal Living Room
Granite Counters
Kitchen Island
Bedroom on Main Level
Main Level Primary
Blacktop Driveway
Fully Fenced
Feature Descriptions
Appliances: Built-In Range, Built-In Oven, Dryer, Dishwasher, Gas Oven, Gas Range, Gas Water Heater, Microwave, Refrigerator, Washer
Days on Site: 3
Exterior: Wood Siding, Copper Plumbing, PEX Plumbing
Fencing: Full
Flooring: Ceramic Tile, Hardwood, Varies
Laundry: Main Level
Lot: Flag Lot, Near Public Transit
Lot Dimensions: 47X100
Parcel#: 318.54-2-13
Parking: Detached, Garage
Parking Notes: Detached, Garage
Patio/Porch: Covered, Porch
Sewer: Connected
Utilities: Cable Available, Electricity Available, Electricity Connected, Sewer Available, Sewer Connected, Water Available, Water Connected
Water: Connected, Not Connected, Public
Local Schools
School District: Utica
Listed By / Shown By
Listing By
Agency Name: Assist2Sell Buyers & Sellers 1st Choice
Agency Phone: 315-735-9244
Shown By
Agent Name: James Conley
Agent Phone: (716) 587-2903
Agency Title: MJ Peterson Real Estate

Estimate Your Payment
Estimated Payment
$ 810.80 per month $511.88 Principal & Interest $231.83 Property Tax $67.08 Homeowner's InsuranceChange Payment Information

Privacy Policy / DMCA Notice / ADA Accessibility


This site is hosted, designed and copyright
© 1994 - 2026 by
Delta Media Group, Inc. -- Patent Pending --
1201 Maple Street | MLS# S1724967
This single family home located at 1201 Maple Street, Utica, NY 13502 is currently listed for sale with an asking price of $230,000. This property was built in 1920 and has 3 bedrooms and 2 full baths with 1700 sq. ft. Maple Street is located within the Utica school district. Search Utica real estate on jconley.mjpeterson.com today.