JamesConley

BEDS2
BATHS1 full
SQUARE FEET1,095
MLS#B1725193
STATUSActive
PROPERTY TYPEResidential - Single Family
SUBDIVISIONJones Tr
SCHOOLBuffalo
Property Description
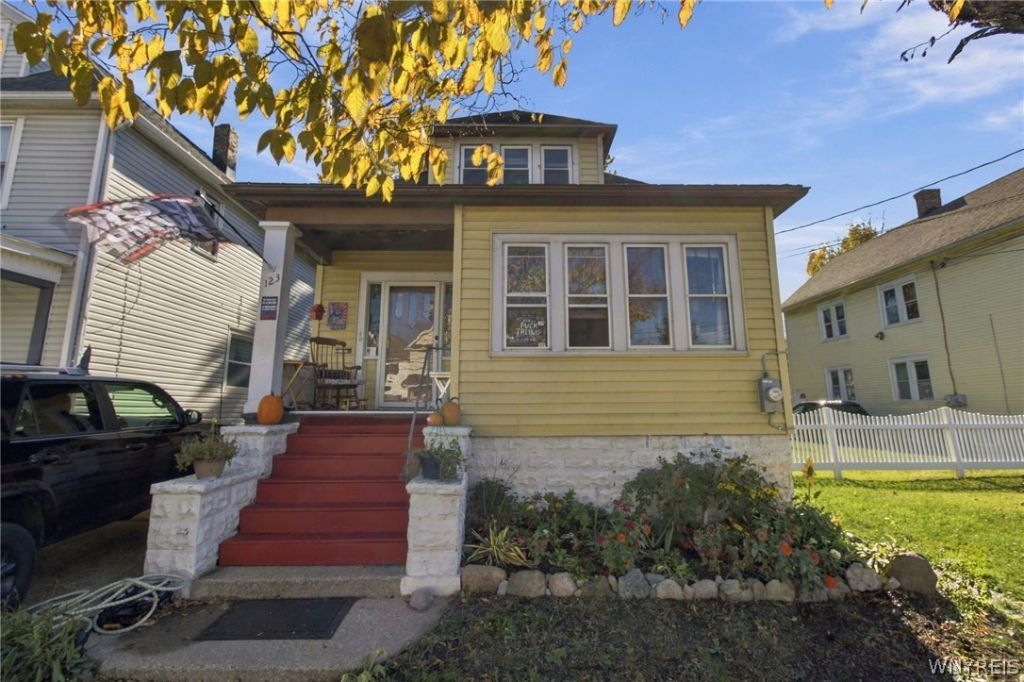
123 Esser Ave, Buffalo, New York, 14207. OPEN HOUSE Saturday, October 31, 2026, 1:00-3:00 pm. Spacious yet easy to manage Craftsman bungalow circa 1925. Younger roof, open porch, treed yard and a big two car garage. Big, bright living and dining rooms and sunroom are abundant with original, unspoiled natural woodwork, moldings, a quaint fireplace, built in bookcases, French doors and original oak hardwood floors. Classic kitchen cabinets and drain sink. Two great sized first floor bedrooms with great closets. The bathroom combines some updates with a deep soaking tub and pedestal sink. Third bedroom is likely on the second floor, and a tremendous, tall, incredibly bright and easily developed attic could add an additional 500 square feet. Extensive, significant, mechanical and system updates within the last few years include drain tile, heating, plumbing and electric. The seller will consider offers on Tuesday, November 3, 2026.
Property Features
Property Type: Residential - Single Family
Basement: Full
Cooling: Ductless
Fireplaces: 1
Garage: 2
Heating: Ductless, Gas, ForcedAir
Home Style: Bungalow
Lot Size: 0.07 Acres
Roof Type: Asphalt
Stories: 2.0
Taxes: $1,848
Year Built: 1925
Amenities
SeparateFormalDiningRoom
EntranceFoyer
EatInKitchen
SeparateFormalLivingRoom
NaturalWoodwork
BedroomOnMainLevel
ConcreteDriveway
Feature Descriptions
Appliances: GasWaterHeater, SeeRemarks
Days on Site: 3
Exterior: Frame, Other
Flooring: Hardwood, Varies
Lot: NearPublicTransit, Rectangular, RectangularLot
Lot Dimensions: 30X103
Parcel#: 140200-077-400-0007-008-000
Parking: Detached, Garage
Parking Notes: Detached, Garage
Patio/Porch: Open, Porch
Sewer: Connected
Utilities: CableAvailable, SewerConnected, WaterConnected
Water: Connected, Public
Local Schools
School District: Buffalo
Listed By / Shown By
Listing By
Agency Name: Buffalo Home Sellers LLC
Agency Contact: mattquags@gmail.com
Shown By
Agent Name: James Conley
Agent Phone: (716) 587-2903
Agency Title: MJ Peterson Real Estate

Estimate Your Payment
Estimated Payment
$ 579.16 per month $375.90 Principal & Interest $154.00 Property Tax $49.26 Homeowner's InsuranceChange Payment Information

Privacy Policy / DMCA Notice / ADA Accessibility


This site is hosted, designed and copyright
© 1994 - 2026 by
Delta Media Group, Inc. -- Patent Pending --
123 Esser Avenue | MLS# B1725193
This single family home located at 123 Esser Avenue, Buffalo, NY 14207 is currently listed for sale with an asking price of $168,900. This property was built in 1925 and has 2 bedrooms and 1 full baths with 1095 sq. ft. Esser Avenue is located in the Jones Tr subdivision within the Buffalo school district. Search Jones Tr real estate on jconley.mjpeterson.com today.