JamesConley

BEDS4
BATHS2 full 1 partial
SQUARE FEET2,817
MLS#S1725543
STATUSActive
PROPERTY TYPEResidential - Single Family
SUBDIVISIONTown/Trenton
SCHOOLHolland Patent
Property Description
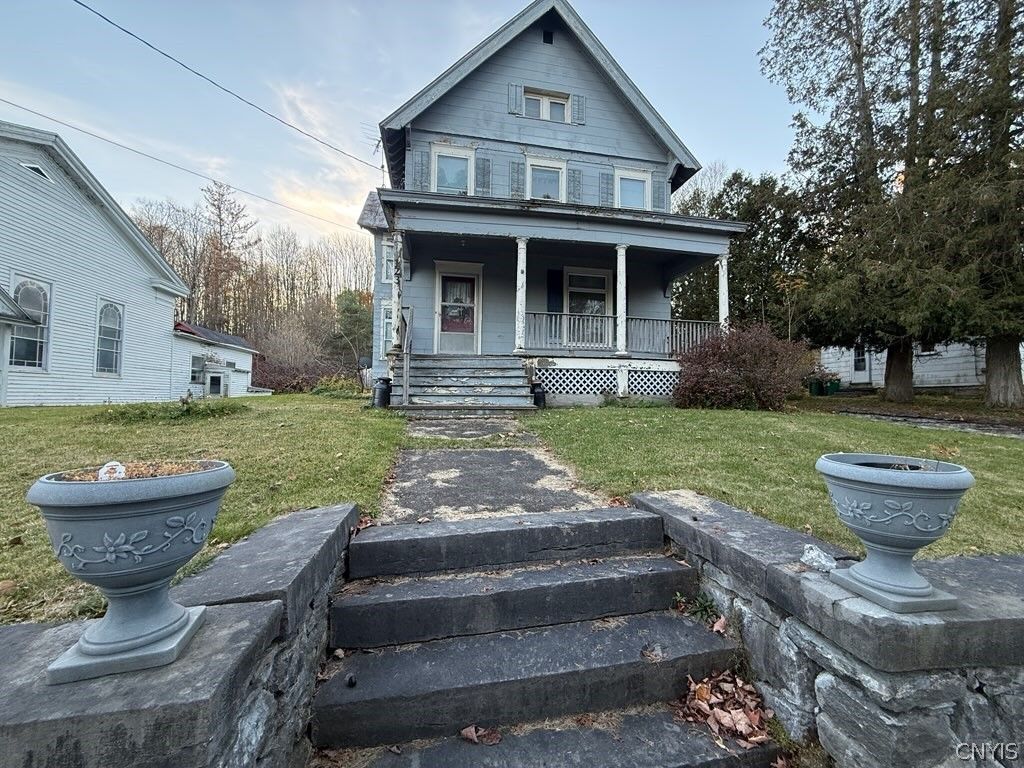
Welcome to 123 Mappa Avenue. This charming early 1900's home features 4-bedrooms, 2-baths and 2800+/- square foot. With tons of character, natural light and opportunity to boot. Fantastic covered sitting porch, stone walls and beautiful architecture. With a large living room, dining room and kitchen as living space. Abundant woodwork, cabinetry and closet space. Impressive entryway & foyer showcasing a grand staircase that leads to the 2nd living level. Close to shopping and parks but far enough away to have all the privacy you deserve. Picture yourself sitting on the front porch watching your neighbors or taking a sidewalk stroll. You can have it all with small town feel.
Property Features
Property Type: Residential - Single Family
Basement: Full
Heating: Other, See Remarks, Forced Air
Home Style: Historic/Antique, Two Story
Lot Size: 0.26 Acres
Roof Type: Metal
Stories: 2.0
Taxes: $3,216
Year Built: 1880
Amenities
Entrance Foyer
Eat-in Kitchen
Separate/Formal Living Room
Bedroom on Main Level
Main Level Primary
Blacktop Driveway
Feature Descriptions
Appliances: Electric Water Heater
Days on Site: 1
Exterior: Other, See Remarks
Flooring: Ceramic Tile, Hardwood, Luxury Vinyl, Other, See Remarks, Varies
Laundry: Main Level
Lot: Other, Rectangular, Rectangular Lot, Residential Lot, See Remarks
Lot Dimensions: 70X124
Parcel#: 305889-194-015-0001-071-002-0000
Parking: No Garage
Parking Notes: No Garage
Patio/Porch: Covered, Porch
Sewer: Connected
Utilities: Cable Available, Electricity Connected, Sewer Connected, Water Connected
Water: Connected, Public
Local Schools
High School: Holland-Patent Central High
Middle School: Holland-Patent Middle
Elementary School: Holland-Patent Elementary
School District: Holland Patent
Listed By / Shown By
Listing By
Agency Name: The Property Shop
Agency Phone: 315-735-4663
Shown By
Agent Name: James Conley
Agent Phone: (716) 587-2903
Agency Title: MJ Peterson Real Estate

Estimate Your Payment
Estimated Payment
$ 771.19 per month $444.89 Principal & Interest $268.00 Property Tax $58.30 Homeowner's InsuranceChange Payment Information

Privacy Policy / DMCA Notice / ADA Accessibility


This site is hosted, designed and copyright
© 1994 - 2026 by
Delta Media Group, Inc. -- Patent Pending --
123 Mappa Avenue | MLS# S1725543
This single family home located at 123 Mappa Avenue, Barneveld, NY 13304 is currently listed for sale with an asking price of $199,900. This property was built in 1880 and has 4 bedrooms and 2 full and 1 partial baths with 2817 sq. ft. Mappa Avenue is located in the Town/Trenton subdivision within the Holland Patent school district. Search Town/Trenton real estate on jconley.mjpeterson.com today.