JamesConley

BEDS3
BATHS2 full
SQUARE FEET1,499
MLS#B1724916
STATUSActive
PROPERTY TYPEResidential - Single Family
SCHOOLWilliamsville
Property Description
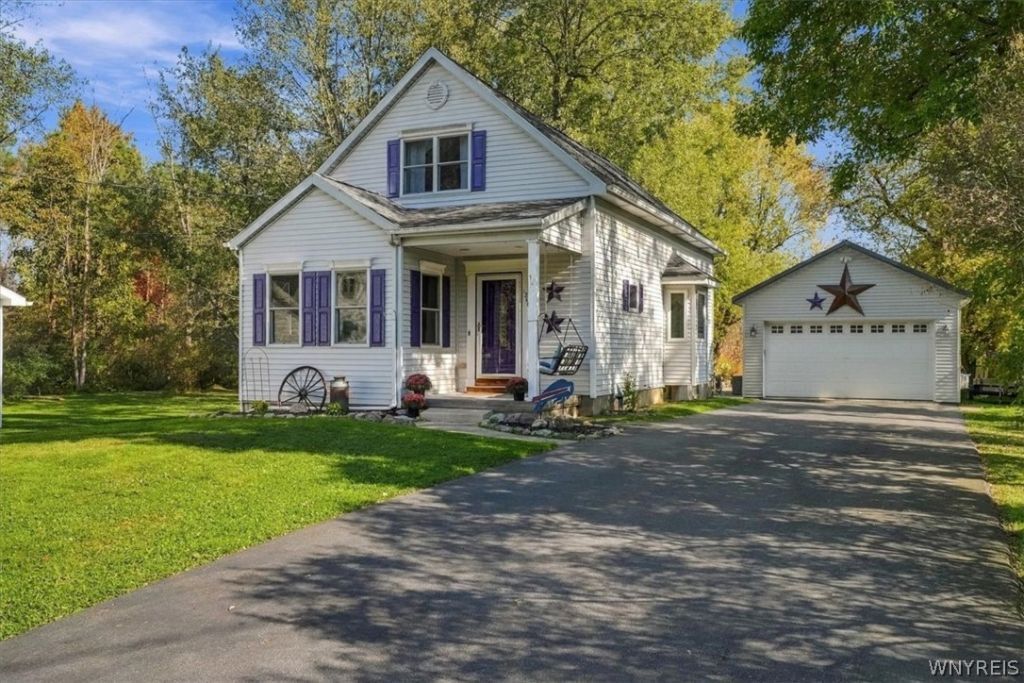
Charming Cape Cod on a Deep Private Lot in East Amherst - Williamsville Schools! Looking for a Cape Cod home in East Amherst with flexible living space and a private backyard? Located in the sought-after Williamsville School District, this inviting home offers a comfortable layout, warm details, and plenty of room to enjoy both inside and out. Step inside to find beautiful mahogany wood floors, recessed lighting, and an open-concept kitchen that flows into the family room, making everyday living and entertaining easy. A separate living room provides another place to relax, while a first-floor bedroom and full bathroom offer flexibility for guests, a home office, or convenient first-floor living. Upstairs, the spacious primary bedroom features cathedral ceilings and wonderful natural light, creating a bright and airy retreat. Additional bedrooms, a second full bathroom, and convenient second-floor laundry complete the upper level. The partially finished basement offers even more usable space, along with plenty of storage. Outside, enjoy the deep, private lot and new concrete patio, perfect for morning coffee, summer gatherings, or quiet evenings outdoors. A garage built within the past 20 years featuring a metal roof. With its welcoming layout, flexible living areas, and desirable East Amherst location in the Williamsville School District, this Cape Cod offers a wonderful place to call home.
Property Features
Property Type: Residential - Single Family
Basement: Full, Partially Finished, Sump Pump
Cooling: Central Air
Garage: 2
Heating: Gas, Forced Air
Home Style: Cape Cod
Lot Size: 0.79 Acres
Roof Type: Asphalt, Architectural, Metal, Shingle
Stories: 1.0
Taxes: $5,628
Year Built: 1930
Amenities
Breakfast Bar
Ceiling Fan(s)
Central Vacuum
Den
Separate/Formal Living Room
Granite Counters
Window Treatments
Bedroom on Main Level
Blacktop Driveway
Patio
Feature Descriptions
Appliances: Dryer, Dishwasher, Gas Oven, Gas Range, Gas Water Heater, Microwave, Refrigerator, Washer
Days on Site: 3
Exterior: Frame, Vinyl Siding
Flooring: Carpet, Hardwood, Tile, Varies
Laundry: Upper Level
Lot: Rectangular, Rectangular Lot, Residential Lot
Lot Dimensions: 93X367
Parcel#: 142289-029-010-0002-021-000
Parking: Detached, Garage, Storage, Garage Door Opener
Parking Notes: Detached, Garage, Storage, Garage Door Opener
Patio/Porch: Covered, Patio, Porch
Sewer: Connected
Utilities: Cable Available, Electricity Connected, High Speed Internet Available, Sewer Connected, Water Connected
Water: Connected, Public
Window: Drapes
Local Schools
School District: Williamsville
Listed By / Shown By
Listing By
Agency Name: HUNT Real Estate ERA
Agency Contact: 716-444-3410
Shown By
Agent Name: James Conley
Agent Phone: (716) 587-2903
Agency Title: MJ Peterson Real Estate

Estimate Your Payment
Estimated Payment
$ 1,297.17 per month $732.21 Principal & Interest $469.00 Property Tax $95.96 Homeowner's InsuranceChange Payment Information

Privacy Policy / DMCA Notice / ADA Accessibility


This site is hosted, designed and copyright
© 1994 - 2026 by
Delta Media Group, Inc. -- Patent Pending --
1240 Smith Road | MLS# B1724916
This single family home located at 1240 Smith Road, Amherst, NY 14051 is currently listed for sale with an asking price of $329,000. This property was built in 1930 and has 3 bedrooms and 2 full baths with 1499 sq. ft. Smith Road is located within the Williamsville school district. Search Amherst real estate on jconley.mjpeterson.com today.