JamesConley

BEDS2
BATHS2 full
SQUARE FEET1,050
MLS#R1725236
STATUSActive
PROPERTY TYPERental - Multiple
SUBDIVISIONAutumn Woods
SCHOOLRush-Henrietta
Property Description
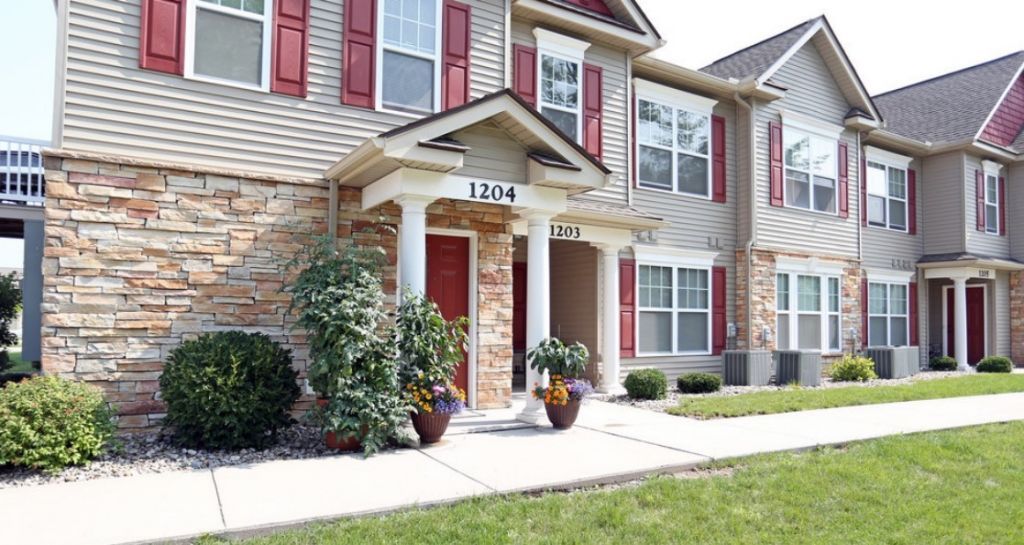
Don't miss your opportunity to make this beautiful first-floor, 2-bedroom, 2-bath apartment home yours! Designed for comfort and convenience, this inviting residence features an open-concept layout with a spacious Great Room and cozy fireplace, a fully equipped kitchen with breakfast bar, and a private primary suite complete with an ensuite bath and walk-in closet. Enjoy the added convenience of in-unit laundry, stylish plank flooring, a covered private entrance, and your own private patio-perfect for relaxing outdoors. Enjoy Amenities That Enhance Your Lifestyle Take a refreshing dip in the heated swimming pool, stay active in the fitness center, or unwind with friends in the clubhouse. Convenient off-street parking is available right in front of each building, with additional guest parking for visitors. Plus, our on-site Property Manager is here to provide attentive, personalized service. And yes, Lehigh Park is pet-friendly! A Convenient Location with So Much to Explore Located in Henrietta, NY, Lehigh Park offers easy access to the Lehigh Valley Trail, I-390, and the NYS Thruway, making commuting and getting around a breeze. You're also just a short drive from Rochester's exceptional dining, shopping, entertainment, recreation, and favorite local attractions.
Property Features
Property Type: Rental - Multiple
Basement: None
Cooling: Central Air
Fireplaces: 1
Heating: Forced Air
Lot Size: 11.01 Acres
Taxes: $0
Year Built: 2021
Amenities
Separate/Formal Living Room
Great Room
Bedroom on Main Level
Bath in Primary Bedroom
Main Level Primary
Primary Suite
Programmable Thermostat
Blacktop Driveway
Feature Descriptions
Accessibility: No Stairs
Days on Site: 1
Laundry: Main Level, In Unit
Lot Dimensions: 374X1296
Parcel#: 263200-175-120-0001-006-110
Parking: Off Street, Other, See Remarks, Driveway, Shared Driveway
Parking Notes: Off Street, Other, See Remarks, Driveway, Shared Drive
Patio/Porch: Open, Porch
Pets Allowed: Breed Restrictions, Cats OK, Dogs OK, Negotiable, Number Limit, Size Limit, Yes
Local Schools
School District: Rush-Henrietta
Listed By / Shown By
Listing By
Agency Name: Mark IV Realty
Agency Phone: 585-232-1760
Shown By
Agent Name: James Conley
Agent Phone: (716) 587-2903
Agency Title: MJ Peterson Real Estate


Privacy Policy / DMCA Notice / ADA Accessibility


This site is hosted, designed and copyright
© 1994 - 2026 by
Delta Media Group, Inc. -- Patent Pending --
1260 Lehigh Station Road , Unit 303 | MLS# R1725236
This property located at 1260 Lehigh Station Road , Unit 303, Henrietta, NY 14467 is currently listed for rent with an asking price of $2,023 / Monthly. Lehigh Station Road , Unit 303 is located within the Rush-Henrietta school district. Search Henrietta real estate on jconley.mjpeterson.com today.