JamesConley

BEDS3
BATHS1 full 1 partial
SQUARE FEET1,652
MLS#R1723509
STATUSActive
PROPERTY TYPEResidential - Single Family
SCHOOLGates Chili
Property Description
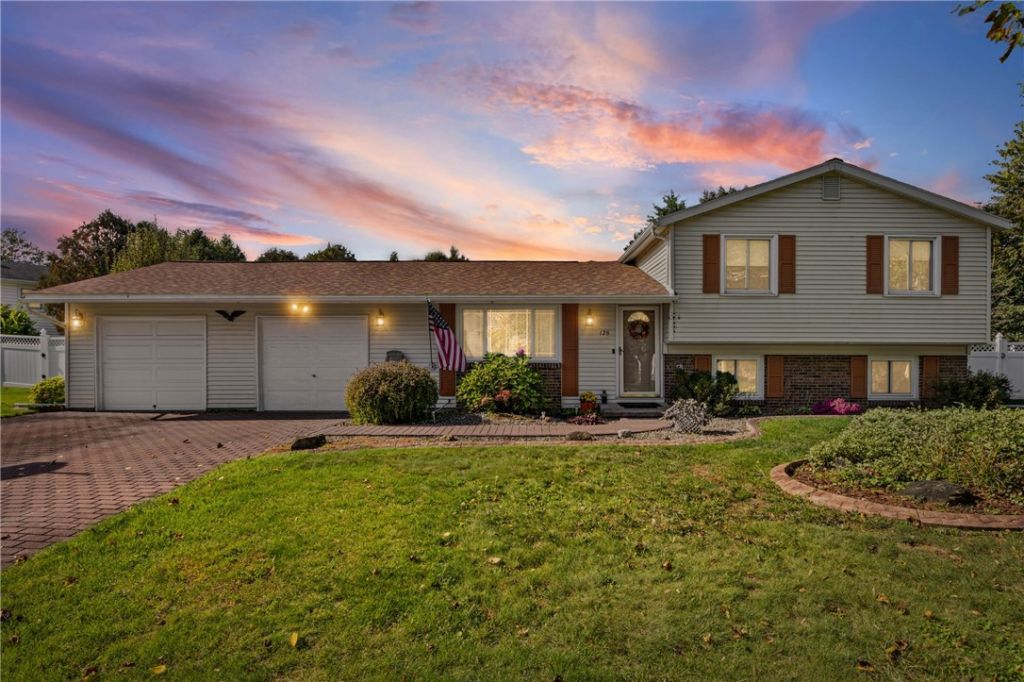
Welcome to a home filled with character, quality, and the kind of features that make everyday living enjoyable! Lovingly built by its current owners in 1976, this 3-bedroom, 1.5-bath home offers timeless appeal with beautiful hardwood floors and classic oak trim throughout. Enjoy the flexibility of both electric baseboard heating and a gas furnace, allowing you to choose the heating option that best suits your preferences, along with central air conditioning for added comfort. Thoughtful updates include newer windows and a brand-new roof in 2025, offering added peace of mind for years to come. When warmer weather arrives, the backyard becomes your own private retreat with an inground pool featuring a new liner and pool pump-perfect for summer gatherings, relaxing weekends, and making memories with family and friends. Enjoy picking your very own Blackberries, Raspberries, cherries, and Pears! Two additional storage sheds provide convenient space for lawn equipment, pool supplies, and outdoor essentials. An added bonus is the cedar closet in the garage, providing a unique and practical touch. With its classic charm, important updates, and inviting outdoor amenities, this home offers a wonderful opportunity to enjoy comfort, character, and value all in one place. Come see all it has to offer! Delayed showings Friday, 10/23 at 5pm and Delayed negotiations Wednesday Oct 28th at 5pm
Property Features
Property Type: Residential - Single Family
Basement: Partially Finished, Walk-Out Access
Cooling: Other, See Remarks, Central Air
Fenced: Yes
Fireplaces: 1
Garage: 2 car attached
Heating: Gas, Other, See Remarks, Baseboard, Forced Air
Home Style: Split Level
Lot Size: 0.35 Acres
Roof Type: Asphalt
Stories: 1.0
Taxes: $7,580
Year Built: 1976
Amenities
Cedar Closet(s)
Ceiling Fan(s)
Dining Area
Den
Separate/Formal Dining Room
Eat-in Kitchen
Separate/Formal Living Room
Other
See Remarks
Sliding Glass Door(s)
Fully Fenced
Pool
Patio
See Remarks
Feature Descriptions
Appliances: Dryer, Dishwasher, Electric Oven, Electric Range, Gas Water Heater, Microwave, Refrigerator, Washer
Days on Site: 8
Door Features: Sliding Doors
Exterior: Blown-In Insulation, Brick, Vinyl Siding, Copper Plum
Fencing: Full
Flooring: Carpet, Hardwood, Luxury Vinyl, Tile, Varies
Laundry: In Basement
Lot: Irregular Lot, Near Public Transit, Residential Lot
Lot Dimensions: 190X140
Parcel#: 262600-104-190-0003-041-000
Parking: Attached, Electricity, Garage, Workshop in Garage
Parking Notes: Attached, Electricity, Garage, Workshop in Garage
Patio/Porch: Patio
Pool: In Ground
Sewer: Connected
Swimming Pool: Yes
Utilities: Electricity Connected, Sewer Connected, Water Connected
Water: Connected, Public
Local Schools
School District: Gates Chili
Listed By / Shown By
Listing By
Agency Name: Keller Williams Realty Greater Rochester
Agency Contact: 585-764-9134
Shown By
Agent Name: James Conley
Agent Phone: (716) 587-2903
Agency Title: MJ Peterson Real Estate

Estimate Your Payment
Estimated Payment
$ 1,222.96 per month $522.79 Principal & Interest $631.67 Property Tax $68.51 Homeowner's InsuranceChange Payment Information

Privacy Policy / DMCA Notice / ADA Accessibility


This site is hosted, designed and copyright
© 1994 - 2026 by
Delta Media Group, Inc. -- Patent Pending --
128 Kencrest Drive | MLS# R1723509
This single family home located at 128 Kencrest Drive, Rochester, NY 14606 is currently listed for sale with an asking price of $234,900. This property was built in 1976 and has 3 bedrooms and 1 full and 1 partial baths with 1652 sq. ft. Kencrest Drive is located within the Gates Chili school district. Search Rochester real estate on jconley.mjpeterson.com today.