JamesConley

BEDS3
BATHS1 full 1 partial
SQUARE FEET1,200
MLS#S1725110
STATUSPending
PROPERTY TYPEResidential - Townhouse
SUBDIVISIONHamiltons Gore
SCHOOLOswego
Property Description
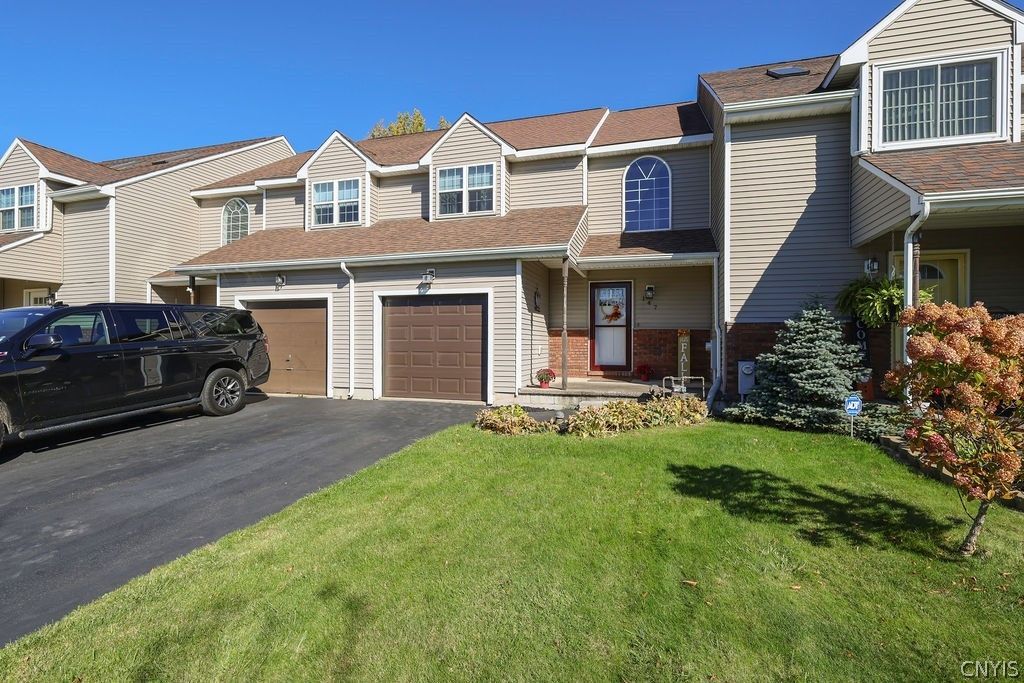
WELCOME HOME TO THIS CHARMING MIDDLE UNIT WITH 3 BEDROOMS 1.5 BATHS TOWNHOME WITH A WONDERFUL BLEND OF COMFORT AND CONVENIENCE. HARDWOOD FLOORS ADDS WARMTH AND CHARACTER WHILE CENTRAL AIR KEEPS YOU COOLER FOR THE WARMER MONTHS. ENJOY THE CONVENIENCE OF SECOND-FLOOR LAUNDRY AND THE FLEXIBILITY OF A PARTIALLY FINISHED BASEMENT WITH NEW CARPET IN (2026) PERFECT FOR ADDITIONAL RECREATIONAL, GYM, HOME OFFICE AND MORE.OUTSIDE, AN ADORABLE YARD AND DECK OFFER A WELCOMING SPOT TO RELAX, OR ENJOY YOUR MORNING COFFEE. THIS HOME IS COZY AND WELL CARED FOR OVER THE YEARS!
Property Features
Property Type: Residential - Townhouse
Basement: Full, PartiallyFinished
Cooling: CentralAir
Garage: 1 car attached
Heating: Gas, ForcedAir
Lot Size: 0.08 Acres
Roof Type: Asphalt, Architectural, Shingle
Stories: 2.0
Taxes: $4,181
Year Built: 1995
Amenities
BreakfastBar
CeilingFans
EntranceFoyer
SeparateFormalLivingRoom
LivingDiningRoom
Pantry
SlidingGlassDoors
Deck
Feature Descriptions
Appliances: Dryer, Dishwasher, FreeStandingRange, GasCooktop, GasWaterHeater, Oven, Refrigerator, Washer
Days on Site: 3
Door Features: SlidingDoors
Exterior: VinylSiding, CopperPlumbing
Flooring: Carpet, Hardwood, Varies
Laundry: UpperLevel
Lot: Rectangular, RectangularLot, ResidentialLot
Lot Dimensions: 24X152
Parcel#: 351200-128-068-0001-042-000-0000
Parking: Attached, Garage, Other, SeeRemarks, GarageDoorOpener
Parking Notes: Attached, Garage, Other, SeeRemarks, GarageDoorOpener
Patio/Porch: Deck, Open, Porch
Pets Allowed: Yes
Sewer: Connected
Utilities: CableAvailable, HighSpeedInternetAvailable, SewerConnected, WaterConnected
Water: Connected, Public
Local Schools
School District: Oswego
Listed By / Shown By
Listing By
Agency Name: Howard Hanna Real Estate
Agency Phone: 315-458-9100
Shown By
Agent Name: James Conley
Agent Phone: (716) 587-2903
Agency Title: MJ Peterson Real Estate

Estimate Your Payment
Estimated Payment
$ 826.44 per month $422.64 Principal & Interest $348.42 Property Tax $55.39 Homeowner's InsuranceChange Payment Information

Privacy Policy / DMCA Notice / ADA Accessibility


This site is hosted, designed and copyright
© 1994 - 2026 by
Delta Media Group, Inc. -- Patent Pending --
147 Arcadia Avenue | MLS# S1725110
This townhouse located at 147 Arcadia Avenue, Oswego, NY 13126 is currently listed for sale with an asking price of $189,900. This property was built in 1995 and has 3 bedrooms and 1 full and 1 partial baths with 1200 sq. ft. Arcadia Avenue is located in the Hamiltons Gore subdivision within the Oswego school district. Search Hamiltons Gore real estate on jconley.mjpeterson.com today.