JamesConley

BEDS3
BATHS1 full 1 partial
SQUARE FEET1,342
MLS#R1723403
STATUSActive
PROPERTY TYPEResidential - Single Family
SUBDIVISIONBoulevard Park
SCHOOLWest Irondequoit
Property Description
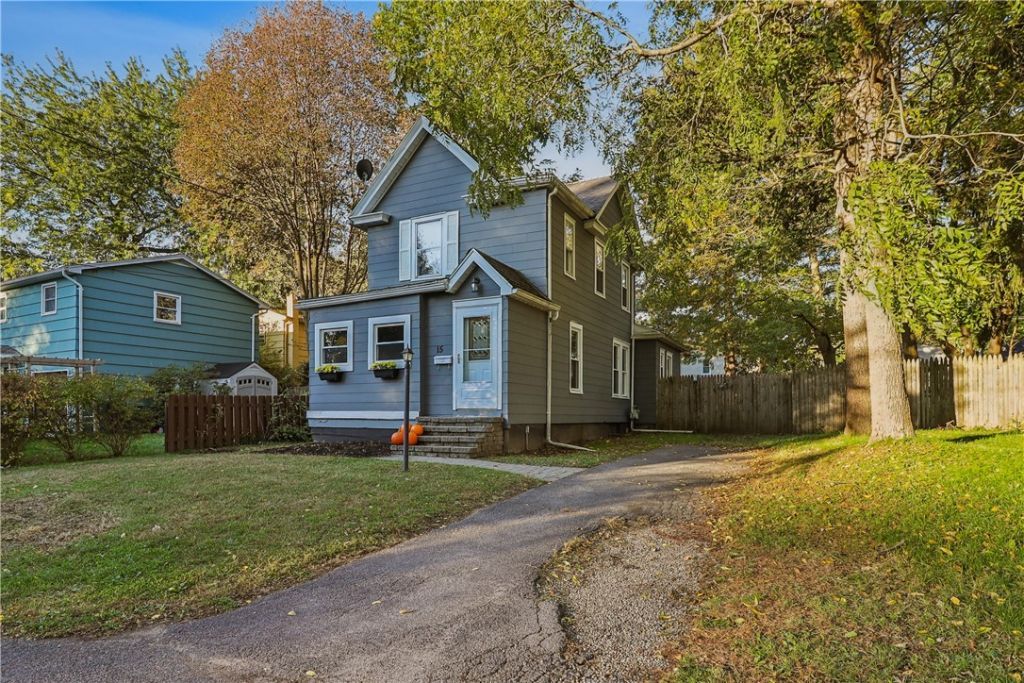
Welcome to this charming 3-bedroom, 1.5-bath Colonial nestled in a desirable West Irondequoit neighborhood. Ideally located near Summerville, Lake Ontario, and Durand Eastman Park, this home offers the perfect combination of comfort, convenience, and recreation. Updates include a beautifully updated half bath and newer first-floor flooring, throughout. A versatile first-floor room offers the potential for a home office or additional living space. All appliances are included. Step outside to enjoy the generous, fully fenced backyard, ideal for outdoor gatherings, pets, or simply unwinding. A wonderful opportunity to own a home in one of West Irondequoit's sought-after neighborhoods. Delayed negotiations until Monday, November 2nd at 2:00 pm.
Property Features
Property Type: Residential - Single Family
Basement: Full
Fenced: Yes
Heating: Gas, Forced Air
Home Style: Colonial, Two Story
Lot Size: 0.12 Acres
Roof Type: Architectural, Shingle
Stories: 2.0
Taxes: $6,350
Year Built: 1920
Amenities
Ceiling Fan(s)
Separate/Formal Dining Room
Separate/Formal Living Room
Home Office
Living/Dining Room
Sliding Glass Door(s)
Skylights
Fully Fenced
Gravel Driveway
Patio
Feature Descriptions
Appliances: Dryer, Gas Oven, Gas Range, Gas Water Heater, Refrigerator, Washer
Days on Site: 1
Door Features: Sliding Doors
Exterior: Wood Siding, Copper Plumbing
Fencing: Full
Flooring: Laminate, Varies
Laundry: In Basement
Lot: Near Public Transit, Rectangular, Rectangular Lot, Residential Lot
Lot Dimensions: 40X136
Other Equipment: Satellite Dish
Parcel#: 263400-047-190-0001-066-000
Parking: No Garage
Parking Notes: No Garage
Patio/Porch: Patio
Sewer: Connected
Utilities: Electricity Connected, High Speed Internet Available, Sewer Connected, Water Connected
Water: Connected, Public
Window: Skylight(s)
Local Schools
School District: West Irondequoit
Listed By / Shown By
Listing By
Agency Name: RE/MAX Realty Group
Agency Phone: 585-248-0250
Shown By
Agent Name: James Conley
Agent Phone: (716) 587-2903
Agency Title: MJ Peterson Real Estate

Estimate Your Payment
Estimated Payment
$ 982.02 per month $400.38 Principal & Interest $529.17 Property Tax $52.47 Homeowner's InsuranceChange Payment Information

Privacy Policy / DMCA Notice / ADA Accessibility


This site is hosted, designed and copyright
© 1994 - 2026 by
Delta Media Group, Inc. -- Patent Pending --
15 Dewey Avenue | MLS# R1723403
This single family home located at 15 Dewey Avenue, Rochester, NY 14617 is currently listed for sale with an asking price of $179,900. This property was built in 1920 and has 3 bedrooms and 1 full and 1 partial baths with 1342 sq. ft. Dewey Avenue is located in the Boulevard Park subdivision within the West Irondequoit school district. Search Boulevard Park real estate on jconley.mjpeterson.com today.