JamesConley

BEDS3
BATHS1 full
SQUARE FEET899
MLS#B1724208
STATUSActive
PROPERTY TYPEResidential - Single Family
SCHOOLCheektowaga
Property Description
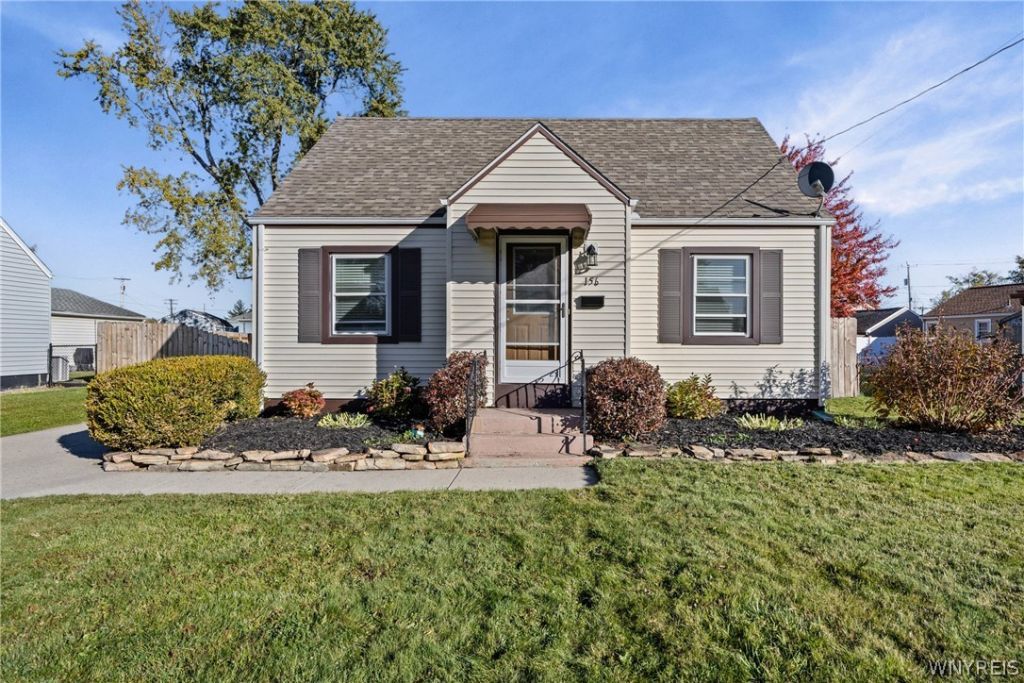
Welcome home to this charming 3-bedroom, 1-full-bath Cape Cod, located in the desirable Cheektowaga School District! Offering a functional and versatile layout, this home features a convenient first-floor bedroom, perfect for easy accessibility, a home office, or guest space. Upstairs, you'll find two additional bedrooms providing plenty of room to spread out. Step outside to enjoy the fully fenced backyard, ideal for entertaining, pets, or simply relaxing in your own private outdoor space. The brand-new deck is the perfect spot for summer barbecues, morning coffee, or unwinding after a long day. With its classic Cape Cod charm, flexible floor plan, and inviting outdoor space, this home is ready for its next chapter. Don't miss your opportunity to make it yours! Updates including new deck ('25) fence ('23) renovated bathroom ('22) whole house plumbing ('22.)Delayed negotiations Tuesday, Nov 3rd, 12PM. Open Houses; Thursday 10/29 4:30PM-6PM, Saturday 10/31 11AM-1PM.
Property Features
Property Type: Residential - Single Family
Basement: Full, SumpPump
Cooling: CentralAir
Garage: 2
Heating: Gas, ForcedAir
Home Style: CapeCod
Lot Size: 0.21 Acres
Roof Type: Asphalt
Stories: 1.0
Taxes: $4,469
Year Built: 1950
Amenities
CeilingFans
SeparateFormalDiningRoom
BedroomOnMainLevel
ConcreteDriveway
Deck
Feature Descriptions
Appliances: Dishwasher, GasOven, GasRange, GasWaterHeater, Refrigerator
Days on Site: 1
Exterior: AluminumSiding, VinylSiding, PexPlumbing
Flooring: Hardwood, Tile, Varies
Laundry: InBasement
Lot: Rectangular, RectangularLot, ResidentialLot
Lot Dimensions: 62X147
Parcel#: 143089-092-130-0002-016-000
Parking: Detached, Garage
Parking Notes: Detached, Garage
Patio/Porch: Deck
Sewer: Connected
Utilities: SewerConnected, WaterConnected
Water: Connected, Public
Local Schools
School District: Cheektowaga
Listed By / Shown By
Listing By
Agency Name: Keller Williams Realty WNY
Agency Contact: 716-867-6205
Shown By
Agent Name: James Conley
Agent Phone: (716) 587-2903
Agency Title: MJ Peterson Real Estate

Estimate Your Payment
Estimated Payment
$ 875.61 per month $444.89 Principal & Interest $372.42 Property Tax $58.30 Homeowner's InsuranceChange Payment Information

Privacy Policy / DMCA Notice / ADA Accessibility


This site is hosted, designed and copyright
© 1994 - 2026 by
Delta Media Group, Inc. -- Patent Pending --
156 Broad Street | MLS# B1724208
This single family home located at 156 Broad Street, Buffalo, NY 14225 is currently listed for sale with an asking price of $199,900. This property was built in 1950 and has 3 bedrooms and 1 full baths with 899 sq. ft. Broad Street is located within the Cheektowaga school district. Search Buffalo real estate on jconley.mjpeterson.com today.