JamesConley

BEDS3
BATHS1 full 1 partial
SQUARE FEET1,432
MLS#B1724291
STATUSActive
PROPERTY TYPEResidential - Single Family
SCHOOLKenmore-Tonawanda Union Free District
Property Description
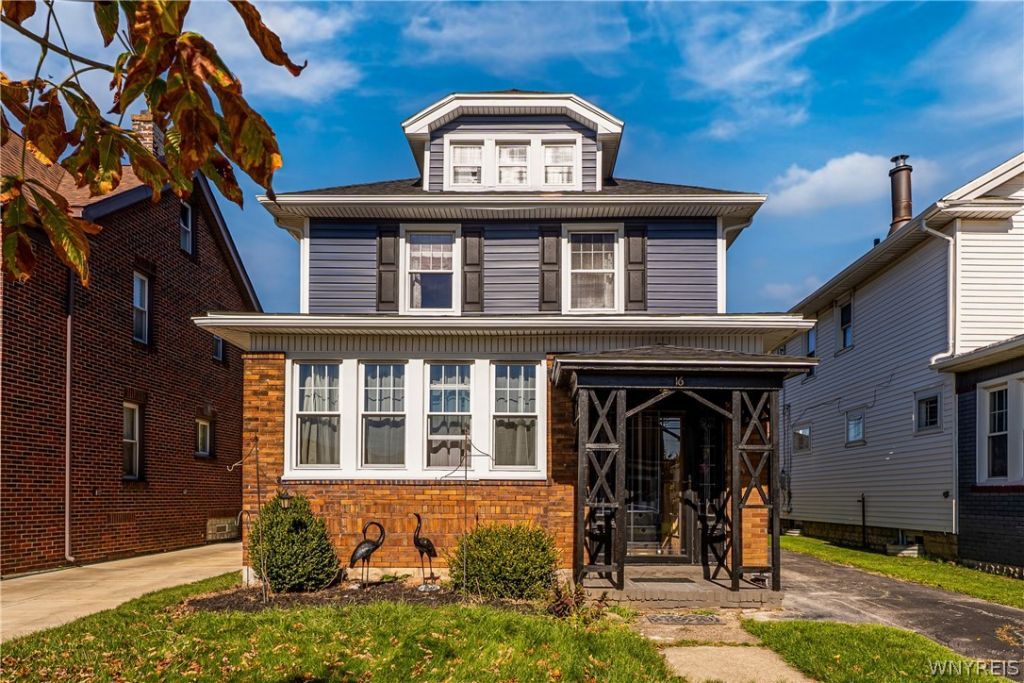
Classic charm and timeless character await in this traditional two-story home in Kenmore! Built in the 1920s, this home offers approximately 1,432 square feet of living space, with 3 bedrooms and 1.1 bathrooms. The home's traditional style provides a wonderful opportunity to enjoy its character while making it your own. A detached 2 car garage adds convenient off-street parking and additional storage potential. Recent updates include new furnace and sump pump (2026)screen doors, outside light fixtures, windows in living room. New siding, roof, gutters, (2023) ..Whether you're looking for an opportunity to move into your next home or to personalize a property to suit your style, this home is ready for its next chapter. Don't miss the opportunity to explore all that this property that is close to everything Kenmore has to offer!
Property Features
Property Type: Residential - Single Family
Basement: Full, SumpPump
Garage: 2
Heating: Gas, ForcedAir
Home Style: TwoStory, Traditional
Lot Size: 0.08 Acres
Stories: 2.0
Taxes: $6,393
Year Built: 1926
Amenities
Other
SeeRemarks
BlacktopDriveway
Feature Descriptions
Appliances: GasCooktop, GasOven, GasRange, GasWaterHeater, Microwave, Refrigerator
Days on Site: 1
Exterior: AtticCrawlHatchwaysInsulated, Brick, VinylSiding, Cop
Flooring: Hardwood, Varies
Lot: Rectangular, RectangularLot, ResidentialLot
Lot Dimensions: 35X105
Parcel#: 146401-066-550-0002-062-000
Parking: Detached, Garage
Parking Notes: Detached, Garage
Sewer: Connected
Utilities: ElectricityAvailable, ElectricityConnected, SewerConnected, WaterConnected
Water: Connected, Public
Local Schools
School District: Kenmore-Tonawanda Union Free District
Listed By / Shown By
Listing By
Agency Name: MJ Peterson Real Estate Inc.

Shown By
Agent Name: James Conley
Agent Phone: (716) 587-2903
Estimate Your Payment
Estimated Payment
$ 1,161.81 per month $556.17 Principal & Interest $532.75 Property Tax $72.89 Homeowner's InsuranceChange Payment Information

Privacy Policy / DMCA Notice / ADA Accessibility


This site is hosted, designed and copyright
© 1994 - 2026 by
Delta Media Group, Inc. -- Patent Pending --
16 Columbia Boulevard | MLS# B1724291
This single family home located at 16 Columbia Boulevard, Buffalo, NY 14217 is currently listed for sale by MJ Peterson Real Estate Inc., with an asking price of $249,900. This property was built in 1926 and has 3 bedrooms and 1 full and 1 partial baths with 1432 sq. ft. Columbia Boulevard is located within the Kenmore-Tonawanda Union Free District school district. Search Buffalo real estate on jconley.mjpeterson.com today.