JamesConley

BEDS4
BATHS2 full
SQUARE FEET1,368
MLS#B1723947
STATUSActive
PROPERTY TYPEResidential - Single Family
SCHOOLNiagara Wheatfield
Property Description
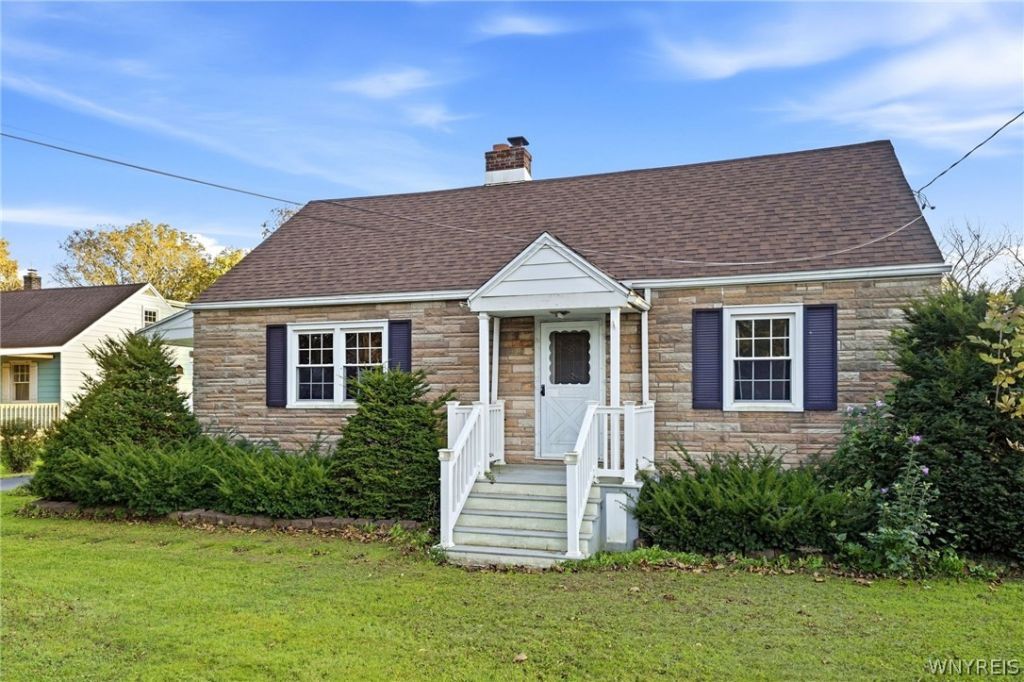
Welcome to 1656 Saunders Settlement Road in Lewiston! This 4-bedroom, 2-full-bath home features a flexible layout with two bedrooms and a full bathroom on each floor. Interior highlights include hardwood flooring, formal living and dining rooms, and a wood-burning stove. The kitchen provides access to an enclosed rear sunroom/patio, while a covered side porch offers additional outdoor space. The property also features vinyl siding, a full dry basement, a one-car garage, and a large backyard with a new fully enclosing fence. A complete roof tear-off was completed in 2025. Located within the Niagara-Wheatfield School District, this property offers a spacious yard and low property taxes.
Property Features
Property Type: Residential - Single Family
Basement: Full
Fenced: Yes
Fireplaces: 1
Garage: 1
Heating: Gas, Radiator(s)
Home Style: Cape Cod
Lot Size: 0.38 Acres
Roof Type: Asphalt
Stories: 1.0
Taxes: $3,480
Year Built: 1941
Amenities
Separate/Formal Dining Room
Separate/Formal Living Room
Country Kitchen
Bedroom on Main Level
Blacktop Driveway
Fully Fenced
Patio
Feature Descriptions
Appliances: Gas Oven, Gas Range, Gas Water Heater, Microwave, Refrigerator
Days on Site: 7
Exterior: Blown-In Insulation, Vinyl Siding, Copper Plumbing, P
Fencing: Full
Flooring: Carpet, Hardwood, Laminate, Varies
Laundry: In Basement
Lot: Rectangular, Rectangular Lot
Lot Dimensions: 84X200
Parcel#: 292489-132-005-0001-003-000
Parking: Detached, Garage, Garage Door Opener
Parking Notes: Detached, Garage, Garage Door Opener
Patio/Porch: Covered, Patio, Porch
Sewer: Connected
Utilities: Electricity Not Available, High Speed Internet Available, Sewer Connected, Water Connected
Water: Connected, Public
Local Schools
School District: Niagara Wheatfield
Listed By / Shown By
Listing By
Agency Name: HUNT Real Estate ERA
Agency Contact: 716-427-4971
Shown By
Agent Name: James Conley
Agent Phone: (716) 587-2903
Agency Title: MJ Peterson Real Estate

Estimate Your Payment
Estimated Payment
$ 868.71 per month $511.66 Principal & Interest $290.00 Property Tax $67.05 Homeowner's InsuranceChange Payment Information

Privacy Policy / DMCA Notice / ADA Accessibility


This site is hosted, designed and copyright
© 1994 - 2026 by
Delta Media Group, Inc. -- Patent Pending --
1656 Saunders Sett Road | MLS# B1723947
This single family home located at 1656 Saunders Sett Road, Niagara Falls, NY 14304 is currently listed for sale with an asking price of $229,900. This property was built in 1941 and has 4 bedrooms and 2 full baths with 1368 sq. ft. Saunders Sett Road is located within the Niagara Wheatfield school district. Search Niagara Falls real estate on jconley.mjpeterson.com today.