JamesConley

BEDS4
BATHS1 full 1 partial
SQUARE FEET1,540
MLS#R1725397
STATUSActive
PROPERTY TYPEResidential - Single Family
SUBDIVISIONSquire Dale Sec 01
SCHOOLGreece
Property Description
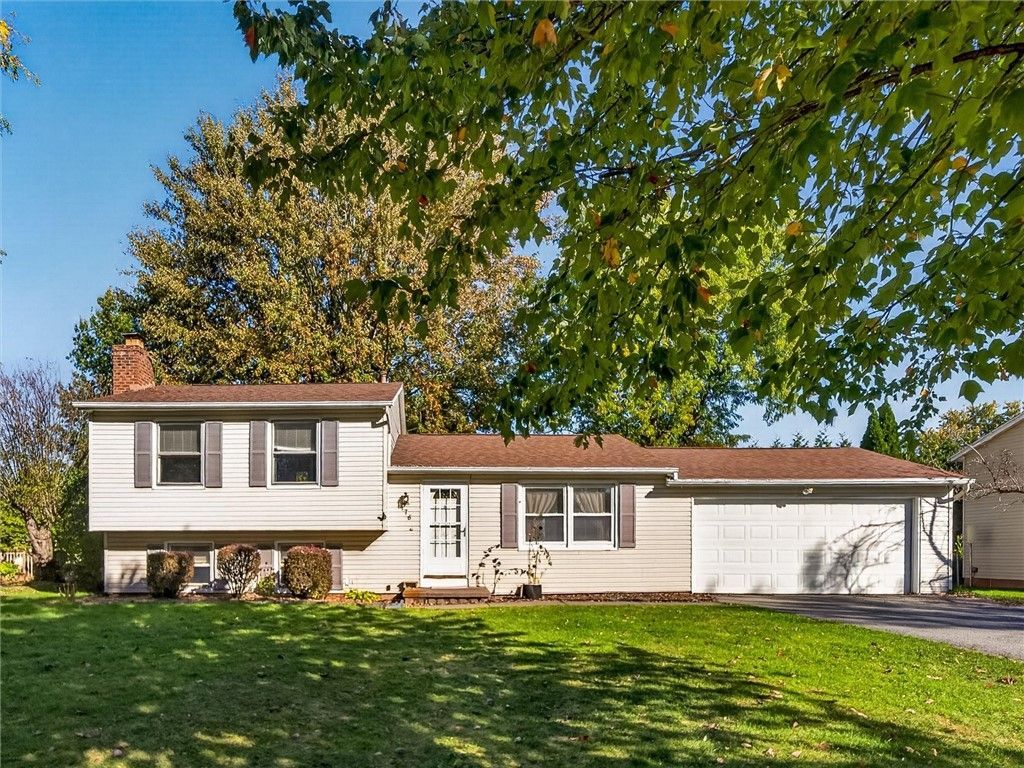
Come take a look at this Greece Split-Level Home. Featuring: Galley style Oak Kitchen, Formal Dining Room w/Hardwood Floors & Slider to the Back Yard, Living Room, Large Family Room w/Woodburning Fireplace, 4 Bedrooms, 1.5 Baths, The Basement Has a Finished Room, Vinyl Siding, and Attached 2 Car Garage. Close to Wegman's, Greece Ridge Mall, Plenty of Shopping, Restaurants, 390 and Lake Ontario.
Property Features
Property Type: Residential - Single Family
Basement: Full, Partial, Partially Finished, Sump Pump
Fireplaces: 1
Garage: 2 car attached
Heating: Gas, Forced Air
Home Style: Split Level
Lot Size: 0.28 Acres
Roof Type: Architectural, Shingle
Stories: 1.0
Taxes: $7,050
Year Built: 1973
Amenities
Ceiling Fan(s)
Separate/Formal Dining Room
Separate/Formal Living Room
Sliding Glass Door(s)
Bedroom on Main Level
Programmable Thermostat
Blacktop Driveway
Feature Descriptions
Appliances: Dryer, Freezer, Gas Oven, Gas Range, Gas Water Heater, Microwave, Refrigerator, Washer
Days on Site: 1
Door Features: Sliding Doors
Exterior: Vinyl Siding, Copper Plumbing
Flooring: Carpet, Ceramic Tile, Laminate, Varies, Vinyl
Laundry: In Basement
Lot: Rectangular, Rectangular Lot, Residential Lot
Lot Dimensions: 80X150
Parcel#: 262800-045-010-0010-023-000
Parking: Attached, Electricity, Garage, Driveway, Garage Door Opener
Parking Notes: Attached, Electricity, Garage, Driveway, Garage Door O
Patio/Porch: Open, Porch
Sewer: Connected
Utilities: Cable Available, High Speed Internet Available, Sewer Connected, Water Connected
Water: Connected, Public
Local Schools
School District: Greece
Listed By / Shown By
Listing By
Agency Name: Howard Hanna
Agency Contact: 585-507-3624
Shown By
Agent Name: James Conley
Agent Phone: (716) 587-2903
Agency Title: MJ Peterson Real Estate

Estimate Your Payment
Estimated Payment
$ 1,064.52 per month $421.74 Principal & Interest $587.50 Property Tax $55.27 Homeowner's InsuranceChange Payment Information

Privacy Policy / DMCA Notice / ADA Accessibility


This site is hosted, designed and copyright
© 1994 - 2026 by
Delta Media Group, Inc. -- Patent Pending --
176 Drumcliff Way | MLS# R1725397
This single family home located at 176 Drumcliff Way, Rochester, NY 14612 is currently listed for sale with an asking price of $189,500. This property was built in 1973 and has 4 bedrooms and 1 full and 1 partial baths with 1540 sq. ft. Drumcliff Way is located in the Squire Dale Sec 01 subdivision within the Greece school district. Search Squire Dale Sec 01 real estate on jconley.mjpeterson.com today.