JamesConley

BEDS3
BATHS1 full
SQUARE FEET1,412
MLS#S1719820
STATUSActive
PROPERTY TYPEResidential - Single Family
SUBDIVISIONSection 11
SCHOOLNewfield
Property Description
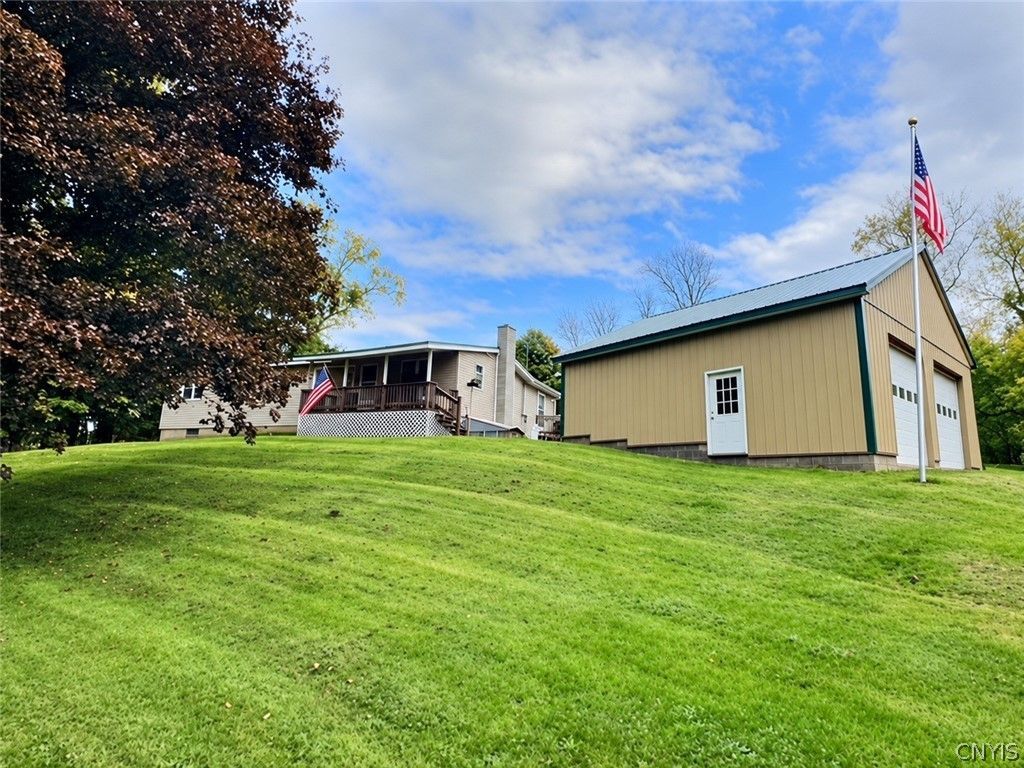
Welcome to this inviting 3-bedroom, 1-bath ranch set on 1.15 acres in the heart of Newfield. The home offers easy one-level living with all-new laminate flooring throughout, along with a newer metal roof for added peace of mind. With a comfortable layout and a spacious, private lot, there's plenty of room to enjoy the property inside and out. A standout feature is the impressive detached 28' x 32' fully insulated garage, complete with 12-foot ceilings, electricity, an auto lift, and a coal stove to keep the shop warm through the winter months. Whether you're a car enthusiast, hobbyist, contractor, or simply looking for exceptional storage and workspace, this garage adds tremendous versatility to the property.
Property Features
Property Type: Residential - Single Family
Basement: Full
Garage: 2
Heating: Coal, Oil, ForcedAir
Home Style: ModularPrefab, Ranch
Lot Size: 1.15 Acres
Roof Type: Metal
Stories: 1.0
Taxes: $4,464
Year Built: 1964
Amenities
CeilingFans
EntranceFoyer
SeparateFormalLivingRoom
LivingDiningRoom
BedroomOnMainLevel
Deck
GravelDriveway
Feature Descriptions
Appliances: Dryer, Dishwasher, ExhaustFan, ElectricWaterHeater, GasOven, GasRange, Refrigerator, RangeHood, Washer
Days on Site: 25
Exterior: VinylSiding
Flooring: Laminate, Linoleum, Varies, Vinyl
Laundry: MainLevel
Lot: IrregularLot
Lot Dimensions: 258X397
Parcel#: 503400-011-000-0001-043-001-0000
Parking: Detached, Electricity, Garage, HeatedGarage, WorkshopInGarage, GarageDoorOpener
Parking Notes: Detached, Electricity, Garage, HeatedGarage, WorkshopI
Patio/Porch: Deck, Open, Porch
Sewer: SepticTank
Utilities: CableAvailable, ElectricityConnected, HighSpeedInternetAvailable, WaterConnected
Water: Connected, Public
Local Schools
School District: Newfield
Listed By / Shown By
Listing By
Agency Name: Berkshire Hathaway HomeServices Heritage Realty
Agency Contact: 607.227.2863
Shown By
Agent Name: James Conley
Agent Phone: (716) 587-2903
Agency Title: MJ Peterson Real Estate

Estimate Your Payment
Estimated Payment
$ 1,026.23 per month $578.42 Principal & Interest $372.00 Property Tax $75.80 Homeowner's InsuranceChange Payment Information

Privacy Policy / DMCA Notice / ADA Accessibility


This site is hosted, designed and copyright
© 1994 - 2026 by
Delta Media Group, Inc. -- Patent Pending --
1937 Elmira Road | MLS# S1719820
This single family home located at 1937 Elmira Road, Newfield, NY 14867 is currently listed for sale with an asking price of $259,900. This property was built in 1964 and has 3 bedrooms and 1 full baths with 1412 sq. ft. Elmira Road is located in the Section 11 subdivision within the Newfield school district. Search Section 11 real estate on jconley.mjpeterson.com today.