JamesConley

BEDS2
BATHS1 full
SQUARE FEET960
MLS#R1723753
STATUSActive
PROPERTY TYPEResidential - Single Family
SUBDIVISIONTown/Penfield
SCHOOLPenfield
Property Description
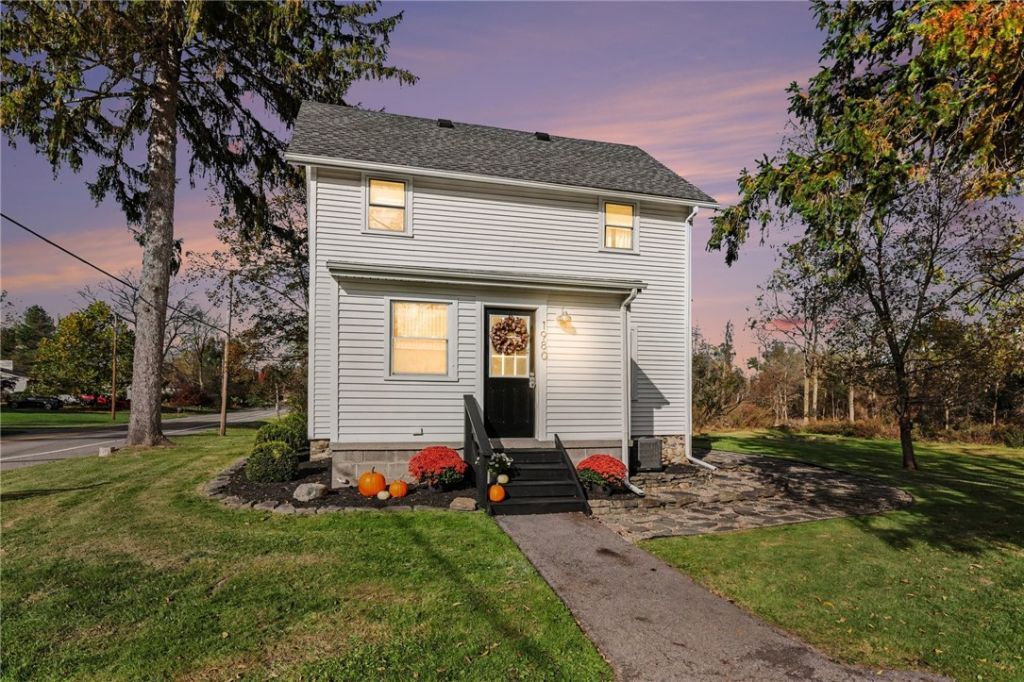
Big on charm and style! Set on 1.5 acres in Penfield, this move-in-ready home blends modern finishes with warm, inviting character. The stunning kitchen features white shaker cabinetry, stainless steel appliances, a patterned backsplash, and beautiful wood tones. A bright, cozy living room with crown molding offers the perfect place to unwind, while a stylish full bathroom and first-floor laundry add everyday convenience. Upstairs, two beautiful bedrooms feature cathedral ceilings that create an airy, open feel, complemented by distinctive accent walls. Thoughtfully finished living space and an expansive lot offering room to garden, gather, and enjoy the outdoors, this charming home makes a lasting impression! Delayed Showings/Negotiation. Showings begin 10/27/26 at 10am. Offers to be submitted on 11/02/26 by noon and good until 8pm.
Property Features
Property Type: Residential - Single Family
Basement: Full
Cooling: Central Air
Heating: Gas, Forced Air
Home Style: Historic/Antique, Two Story
Lot Size: 1.50 Acres
Roof Type: Asphalt
Stories: 2.0
Taxes: $4,791
Year Built: 1900
Amenities
Cathedral Ceiling(s)
Separate/Formal Living Room
Kitchen/Family Room Combo
Blacktop Driveway
Feature Descriptions
Appliances: Dishwasher, Gas Oven, Gas Range, Gas Water Heater, Microwave, Refrigerator
Days on Site: 3
Exterior: Wood Siding
Flooring: Carpet, Hardwood, Tile, Varies
Laundry: Main Level
Lot: Rectangular, Rectangular Lot, Residential Lot
Lot Dimensions: 225X296
Parcel#: 264200-125-030-0001-043-000
Parking: No Garage
Parking Notes: No Garage
Patio/Porch: Open, Porch
Sewer: Septic Tank
Utilities: Electricity Connected, Water Connected
Water: Connected, Public
Local Schools
School District: Penfield
Listed By / Shown By
Listing By
Agency Name: Howard Hanna
Agency Contact: 585-750-6030
Shown By
Agent Name: James Conley
Agent Phone: (716) 587-2903
Agency Title: MJ Peterson Real Estate

Estimate Your Payment
Estimated Payment
$ 902.44 per month $444.89 Principal & Interest $399.25 Property Tax $58.30 Homeowner's InsuranceChange Payment Information

Privacy Policy / DMCA Notice / ADA Accessibility


This site is hosted, designed and copyright
© 1994 - 2026 by
Delta Media Group, Inc. -- Patent Pending --
1980 Dublin Road | MLS# R1723753
This single family home located at 1980 Dublin Road, Penfield, NY 14526 is currently listed for sale with an asking price of $199,900. This property was built in 1900 and has 2 bedrooms and 1 full baths with 960 sq. ft. Dublin Road is located in the Town/Penfield subdivision within the Penfield school district. Search Town/Penfield real estate on jconley.mjpeterson.com today.