JamesConley

BEDS3
BATHS1 full 1 partial
SQUARE FEET1,284
MLS#R1724204
STATUSActive
PROPERTY TYPEResidential - Single Family
SUBDIVISIONWhittlesey & Savage
SCHOOLRochester
Property Description
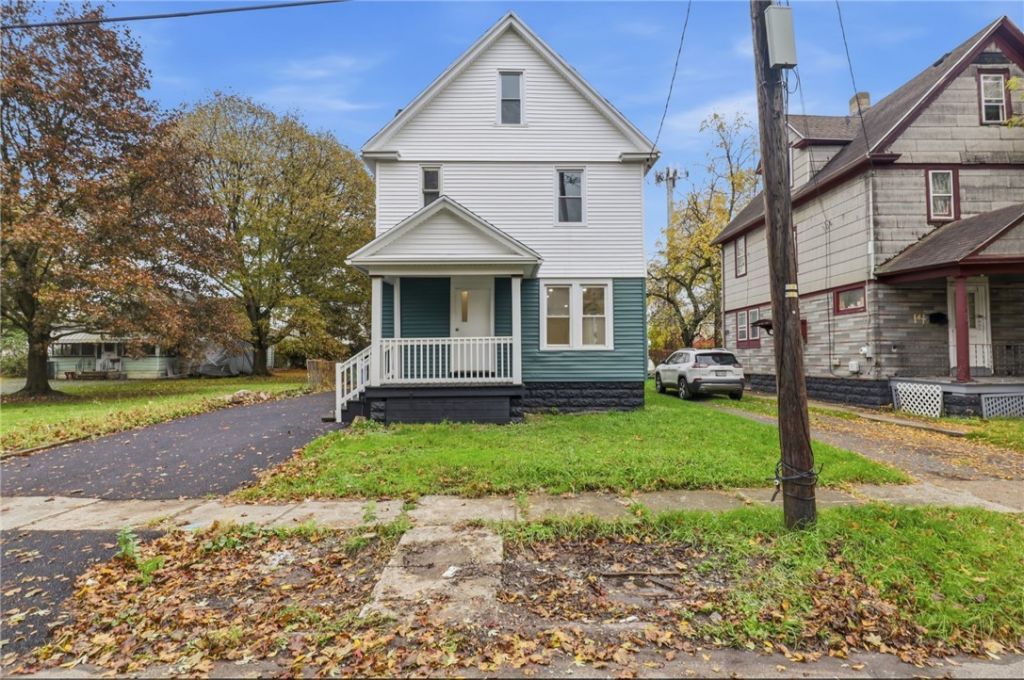
Fully renovated 3 bedroom, 1.5 bath home that is move-in ready! The open first floor features luxury vinyl plank flooring, recessed lighting and a bright living room with a bay window. The updated kitchen offers light wood cabinetry, granite countertops, a peninsula with seating, a black tile backsplash and all appliances included. A tiled half bath and an enclosed rear porch round out the main level. Upstairs are three carpeted bedrooms and a full bath with a tiled tub/shower. Bonus attic space offers room for an office or playroom. The big-ticket items are done with a new roof, furnace and water heater in 2026. Full basement, natural gas forced air heat, a long blacktop driveway and a detached 2-car garage. Delayed negotiations, all offers due 10/29 @ 5PM.
Property Features
Property Type: Residential - Single Family
Basement: Full
Garage: 2
Heating: Gas, Baseboard, Forced Air
Home Style: Historic/Antique
Lot Size: 0.12 Acres
Roof Type: Architectural, Shingle
Stories: 2.0
Taxes: $2,239
Year Built: 1902
Amenities
Attic
Eat-in Kitchen
Separate/Formal Living Room
Granite Counters
Kitchen Island
Living/Dining Room
Blacktop Driveway
Enclosed Porch
Fence
Porch
Feature Descriptions
Appliances: Dishwasher, Electric Water Heater, Gas Oven, Gas Range, Microwave, Refrigerator
Days on Site: 7
Exterior: Vinyl Siding
Fencing: Partial
Flooring: Carpet, Ceramic Tile, Luxury Vinyl, Varies
Lot: Rectangular, Rectangular Lot, Residential Lot
Lot Dimensions: 40X130
Parcel#: 261400-120-320-0001-038-000-0000
Parking: Detached, Garage
Parking Notes: Detached, Garage
Patio/Porch: Covered, Porch
Sewer: Connected
Utilities: Electricity Connected, High Speed Internet Available, Sewer Connected, Water Connected
Water: Connected, Public
Local Schools
School District: Rochester
Listed By / Shown By
Listing By
Agency Name: Howard Hanna
Agency Contact: timntompkins@aol.com
Shown By
Agent Name: James Conley
Agent Phone: (716) 587-2903
Agency Title: MJ Peterson Real Estate

Estimate Your Payment
Estimated Payment
$ 513.57 per month $289.10 Principal & Interest $186.58 Property Tax $37.89 Homeowner's InsuranceChange Payment Information

Privacy Policy / DMCA Notice / ADA Accessibility


This site is hosted, designed and copyright
© 1994 - 2026 by
Delta Media Group, Inc. -- Patent Pending --
20 Potomac Street | MLS# R1724204
This single family home located at 20 Potomac Street, Rochester, NY 14611 is currently listed for sale with an asking price of $129,900. This property was built in 1902 and has 3 bedrooms and 1 full and 1 partial baths with 1284 sq. ft. Potomac Street is located in the Whittlesey & Savage subdivision within the Rochester school district. Search Whittlesey & Savage real estate on jconley.mjpeterson.com today.