JamesConley

BEDS3
BATHS2 full 1 partial
SQUARE FEET1,992
MLS#S1725297
STATUSActive
PROPERTY TYPEResidential - Single Family
SCHOOLWhitesboro
Property Description
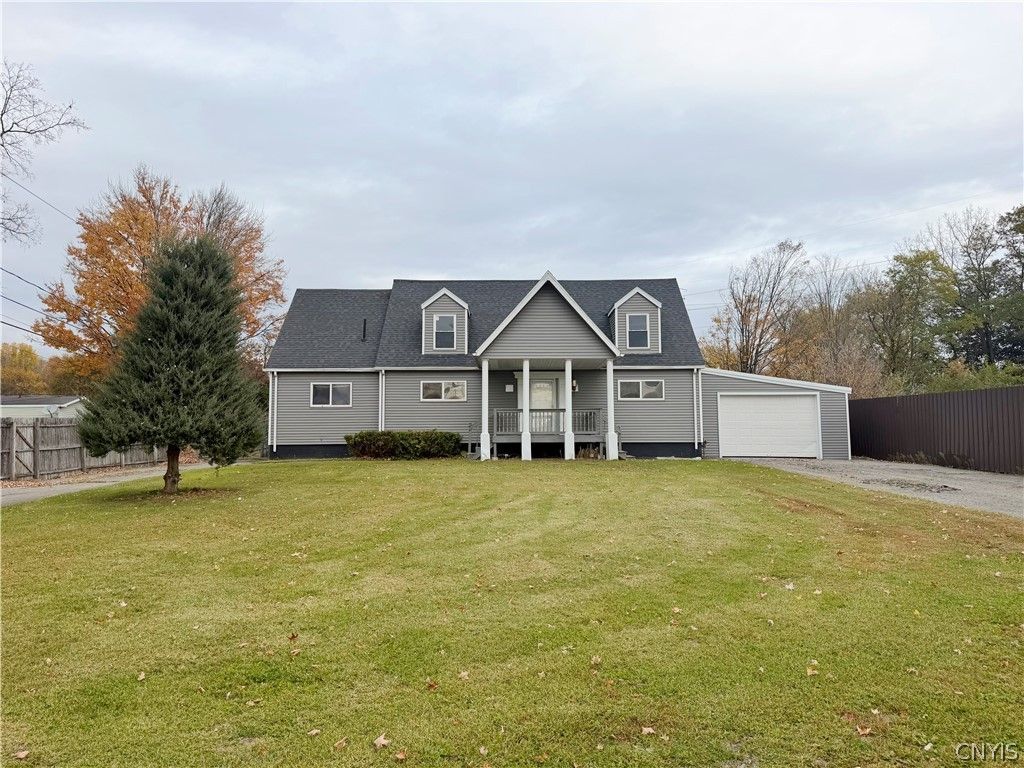
Enjoy a convenient location in Herkimer County within the Whitesboro School District. Set back from the road for added privacy, this home features a deep, fenced yard, an open layout, and spacious rooms throughout. A desirable first-floor primary suite with the convenience of first-floor laundry. Two additional bedrooms, 2 full baths, plus a half bath. The covered back deck offers a great spot to relax and entertain. Central air keeps you comfortable year-round. Attached 2-stall garage. Recent updates include new vinyl siding, a new hot water tank and the roof is 5 years old. Comfortable living with room to spread out!
Property Features
Property Type: Residential - Single Family
Basement: Full
Cooling: Central Air
Fenced: Yes
Garage: 2 car attached
Heating: Gas, Forced Air
Home Style: Cape Cod, Modular/Prefab
Lot Size: 0.08 Acres
Roof Type: Asphalt, Metal
Stories: 1.0
Taxes: $4,725
Year Built: 1989
Amenities
Ceiling Fan(s)
Entrance Foyer
Separate/Formal Living Room
Jetted Tub
Living/Dining Room
Pantry
Convertible Bedroom
Bath in Primary Bedroom
Main Level Primary
Primary Suite
Blacktop Driveway
Deck
Fully Fenced
Gravel Driveway
Feature Descriptions
Appliances: Dryer, Dishwasher, Exhaust Fan, Electric Oven, Electric Range, Gas Water Heater, Refrigerator, Range Hood, Washer
Days on Site: 1
Exterior: Vinyl Siding, Copper Plumbing
Fencing: Full
Flooring: Ceramic Tile, Laminate, Varies
Laundry: Main Level
Lot: Near Public Transit, Rectangular, Rectangular Lot
Lot Dimensions: 60X300
Parcel#: 214800-104-007-0002-023-300-0000
Parking: Attached, Garage
Parking Notes: Attached, Garage
Patio/Porch: Covered, Deck, Porch
Sewer: Connected
Utilities: Cable Available, Electricity Connected, High Speed Internet Available, Sewer Connected, Water Connected
Water: Connected, Public
Local Schools
School District: Whitesboro
Listed By / Shown By
Listing By
Agency Name: Coldwell Banker Prime Properties
Agency Phone: 315-768-1680
Shown By
Agent Name: James Conley
Agent Phone: (716) 587-2903
Agency Title: MJ Peterson Real Estate

Estimate Your Payment
Estimated Payment
$ 1,224.19 per month $734.21 Principal & Interest $393.75 Property Tax $96.22 Homeowner's InsuranceChange Payment Information

Privacy Policy / DMCA Notice / ADA Accessibility


This site is hosted, designed and copyright
© 1994 - 2026 by
Delta Media Group, Inc. -- Patent Pending --
2099 State Route 5 | MLS# S1725297
This single family home located at 2099 State Route 5, Utica, NY 13502 is currently listed for sale with an asking price of $329,900. This property was built in 1989 and has 3 bedrooms and 2 full and 1 partial baths with 1992 sq. ft. State Route 5 is located within the Whitesboro school district. Search Utica real estate on jconley.mjpeterson.com today.