JamesConley

BEDS3
BATHS1 full 1 partial
SQUARE FEET1,500
MLS#S1724786
STATUSActive
PROPERTY TYPEResidential - Single Family
SUBDIVISIONPitcher Hill
SCHOOLLiverpool
Property Description
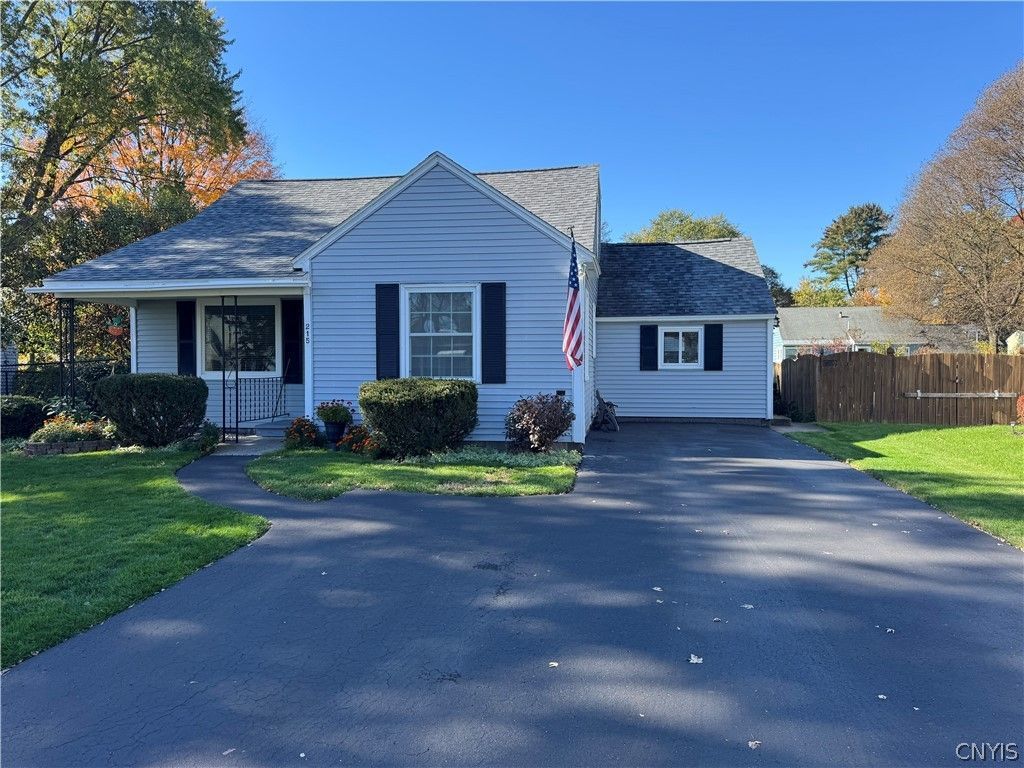
Welcome to this beautifully maintained three-bedroom 11/2 bath cape cod, thoughtfully updated and move in ready with lots of room to grow. This inviting home features a newly wonderful, remodeled kitchen with quartz counter tops, ceramic back splash, lots of cabinets and a convenient eat-in area, creating a bright and welcoming space for everyday meals. it also offers a formal dining room so plenty of room for entertaining. The flexible floor plan offers both a spacious family room, providing room to gather, relax and enjoy. Hardwood floors. Both baths remodeled. A first-floor bedroom. Upstairs has a full dormer to give you two generously sized bedrooms and a 1/2 bath. Roof 5 years old. Basement gives you opportunity to add some extra square footage. Sliding glass doors open to a private patio and fully fenced backyard, creating an inviting setting for outdoor relaxation. With its charming cape cod character, modern updates, and versatile layout, this home offers comfort and convenience in a welcoming package. Very convenient location close to shopping, restaurants and highways.
Property Features
Property Type: Residential - Single Family
Basement: Full, Partially Finished
Cooling: Central Air
Fenced: Yes
Heating: Gas, Forced Air
Home Style: Cape Cod
Lot Size: 0.19 Acres
Roof Type: Asphalt
Stories: 2.0
Taxes: $5,281
Year Built: 1955
Amenities
Ceiling Fan(s)
Entrance Foyer
Eat-in Kitchen
Separate/Formal Living Room
Quartz Counters
Sliding Glass Door(s)
Bedroom on Main Level
Main Level Primary
Blacktop Driveway
Fully Fenced
Patio
Feature Descriptions
Appliances: Dryer, Dishwasher, Free-Standing Range, Gas Water Heater, Microwave, Oven, Refrigerator, Washer
Days on Site: 2
Door Features: Sliding Doors
Exterior: Vinyl Siding
Fencing: Full
Flooring: Carpet, Hardwood, Varies
Laundry: In Basement
Lot: Rectangular, Rectangular Lot, Residential Lot
Lot Dimensions: 70X118
Parcel#: 314889-044-000-0011-005-000-0000
Parking: No Garage
Parking Notes: No Garage
Patio/Porch: Patio
Sewer: Connected
Utilities: Cable Available, Electricity Connected, Sewer Connected, Water Connected
Water: Connected, Public
Local Schools
High School: Liverpool High
School District: Liverpool
Listed By / Shown By
Listing By
Agency Name: Coldwell Banker Prime Properties
Agency Contact: 315-430-6150
Shown By
Agent Name: James Conley
Agent Phone: (716) 587-2903
Agency Title: MJ Peterson Real Estate

Estimate Your Payment
Estimated Payment
$ 1,069.14 per month $556.17 Principal & Interest $440.08 Property Tax $72.89 Homeowner's InsuranceChange Payment Information

Privacy Policy / DMCA Notice / ADA Accessibility


This site is hosted, designed and copyright
© 1994 - 2026 by
Delta Media Group, Inc. -- Patent Pending --
215 Marilyn Avenue | MLS# S1724786
This single family home located at 215 Marilyn Avenue, Syracuse, NY 13212 is currently listed for sale with an asking price of $249,900. This property was built in 1955 and has 3 bedrooms and 1 full and 1 partial baths with 1500 sq. ft. Marilyn Avenue is located in the Pitcher Hill subdivision within the Liverpool school district. Search Pitcher Hill real estate on jconley.mjpeterson.com today.