JamesConley

BEDS3
BATHS1 full
SQUARE FEET1,888
MLS#S1712255
STATUSActive
PROPERTY TYPEResidential - Single Family
SUBDIVISIONSection 244
SCHOOLCentral Square
Property Description
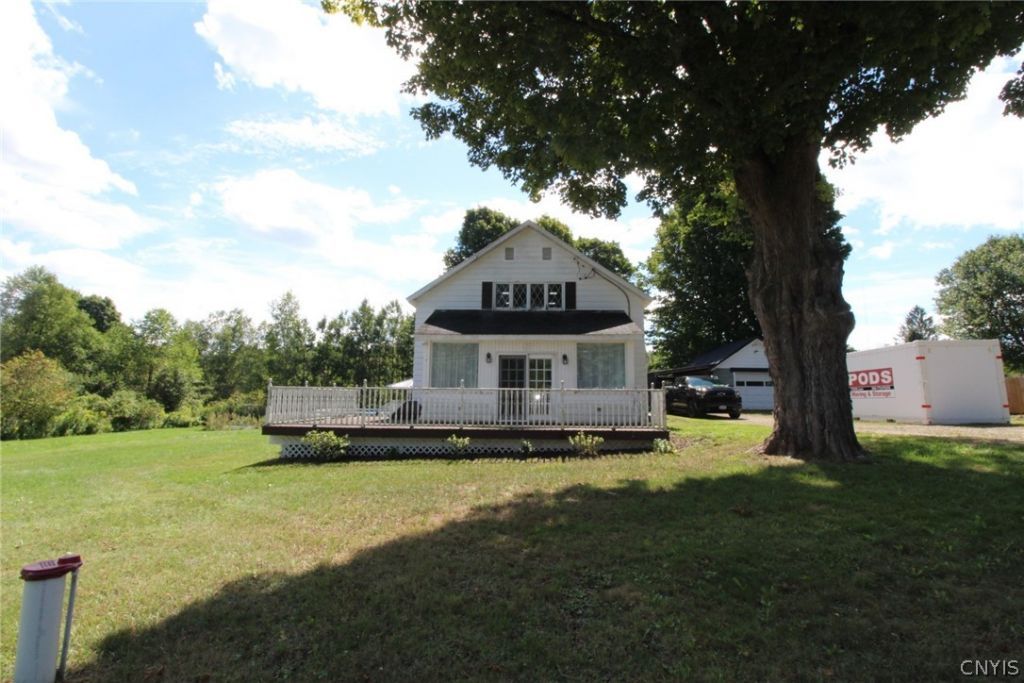
Welcome home to 22 County Route 26, where country charm and comfortable living come together! Set along a peaceful country road, this unique farmhouse-style home offers the kind of warmth and character that makes you want to stay awhile. Step inside to beautiful hardwood floors and a stunning oversized stone gas fireplace, creating the perfect gathering place for cozy evenings, holiday memories, and quiet nights at home. The spacious layout offers 3 bedrooms, including a desirable first-floor bedroom, along with a convenient first-floor laundry room and extra space perfect for a pantry. Outside, the detached garage and additional sheds provide plenty of room for storage, hobbies, or workspace. Come enjoy the space, charm, and peaceful country lifestyle you've been waiting for!
Property Features
Property Type: Residential - Single Family
Basement: Partial
Fireplaces: 1
Garage: 1.5
Heating: Propane, Wood, Forced Air
Home Style: Two Story
Lot Size: 0.58 Acres
Roof Type: Asphalt, Shingle
Stories: 1.0
Taxes: $3,743
Year Built: 1900
Amenities
Ceiling Fan(s)
Separate/Formal Dining Room
Eat-in Kitchen
Great Room
Kitchen Island
Sliding Glass Door(s)
Storage
Main Level Primary
Blacktop Driveway
Deck
Feature Descriptions
Appliances: Propane Water Heater, Refrigerator
Door Features: Sliding Doors
Exterior: Aluminum Siding, Blown-In Insulation, Vinyl Siding
Flooring: Carpet, Laminate, Tile, Varies
Laundry: Main Level
Lot: Irregular Lot, Rural Lot
Lot Dimensions: 150X170
Parcel#: 356000-244-000-0003-003-000-0000
Parking: Detached, Garage, Garage Door Opener, Shared Driveway
Parking Notes: Detached, Garage, Garage Door Opener, Shared Driveway
Patio/Porch: Deck
Sewer: Septic Tank
Water: Well
Local Schools
School District: Central Square
Listed By / Shown By
Listing By
Agency Name: Candy Costa Real Estate LLC
Agency Phone: 315-505-6609
Shown By
Agent Name: James Conley
Agent Phone: (716) 587-2903
Agency Title: MJ Peterson Real Estate

Estimate Your Payment
Estimated Payment
$ 815.11 per month $444.89 Principal & Interest $311.92 Property Tax $58.30 Homeowner's InsuranceChange Payment Information

Privacy Policy / DMCA Notice / ADA Accessibility


This site is hosted, designed and copyright
© 1994 - 2026 by
Delta Media Group, Inc. -- Patent Pending --
22 County Route 26 | MLS# S1712255
This single family home located at 22 County Route 26, West Monroe, NY 13167 is currently listed for sale with an asking price of $199,900. This property was built in 1900 and has 3 bedrooms and 1 full baths with 1888 sq. ft. County Route 26 is located in the Section 244 subdivision within the Central Square school district. Search Section 244 real estate on jconley.mjpeterson.com today.