JamesConley

BEDS3
BATHS2 full 1 partial
SQUARE FEET2,016
MLS#S1720705
STATUSActive
PROPERTY TYPEResidential - Single Family
SCHOOLSouth Jefferson
Property Description
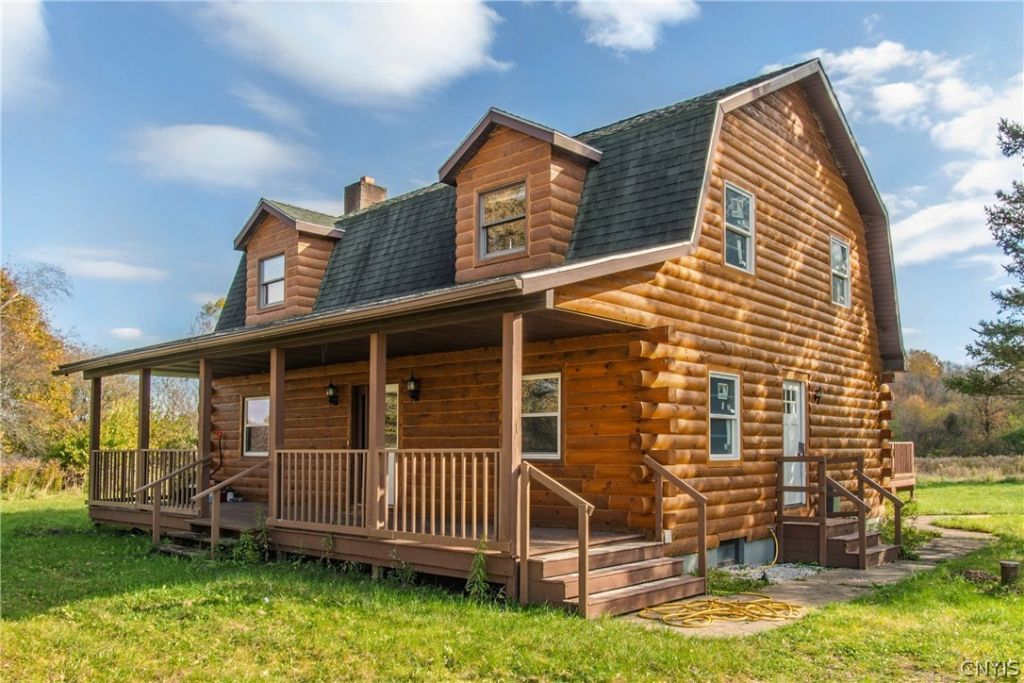
Beautifully updated log cabin on 12.8 private acres. Offering 3 bedrooms upstairs and 2 full baths, one on each level, this home blends rustic character with thoughtful modern upgrades. The owner has invested heavily: updated roof, Andersen windows and doors, a rebuilt right side wall, and a full exterior bead blast and stained, backed by a 50 year warranty, finished with energy saving Permachink sealant. Inside, oak hardwood flooring warms the main living areas and a working fireplace sets the scene for cozy evenings. Quartz counters, new stainless steel refrigerator pending delivery, all new PEX plumbing, updated electrical and a new water heater add peace of mind. Enjoy a jetted tub upstairs, a new vanity in the downstairs bath and two freshly painted bedrooms. The sunroom features a new metal roof, while a full basement and large detached garage provide room for storage, hobbies and projects. With acreage to garden, roam or simply unwind, this property is ready for its next chapter. Schedule your private showing and see it for yourself.
Property Features
Property Type: Residential - Single Family
Basement: ExteriorEntry, Full, WalkUpAccess
Fireplaces: 1
Garage: 2
Heating: Electric, Baseboard
Home Style: LogHome
Lot Size: 12.80 Acres
Roof Type: Asphalt
Stories: 2.0
Taxes: $4,985
Year Built: 1988
Amenities
SeparateFormalLivingRoom
LivingDiningRoom
GravelDriveway
Feature Descriptions
Appliances: ElectricOven, ElectricRange, ElectricWaterHeater, Refrigerator
Days on Site: 1
Exterior: Log
Flooring: Carpet, Tile, Varies
Laundry: InBasement
Lot: IrregularLot, RuralLot
Lot Dimensions: 491X1000
Parcel#: 225200-108-000-0001-023-331
Parking: Detached, Garage
Parking Notes: Detached, Garage
Patio/Porch: Open, Porch
Sewer: SepticTank
Water: Well
Local Schools
School District: South Jefferson
Listed By / Shown By
Listing By
Agency Name: Bridgeview Real Estate
Agency Contact: 315-782-9292
Shown By
Agent Name: James Conley
Agent Phone: (716) 587-2903
Agency Title: MJ Peterson Real Estate

Estimate Your Payment
Estimated Payment
$ 1,371.96 per month $845.72 Principal & Interest $415.42 Property Tax $110.83 Homeowner's InsuranceChange Payment Information

Privacy Policy / DMCA Notice / ADA Accessibility


This site is hosted, designed and copyright
© 1994 - 2026 by
Delta Media Group, Inc. -- Patent Pending --
22094 County Route 69 | MLS# S1720705
This single family home located at 22094 County Route 69, Rodman, NY 13682 is currently listed for sale with an asking price of $379,999. This property was built in 1988 and has 3 bedrooms and 2 full and 1 partial baths with 2016 sq. ft. County Route 69 is located within the South Jefferson school district. Search Rodman real estate on jconley.mjpeterson.com today.