JamesConley

BEDS4
BATHS2 full 1 partial
SQUARE FEET2,106
MLS#R1723021
STATUSActive
PROPERTY TYPEResidential - Single Family
SUBDIVISIONWoods/Round Pond Sec 04
SCHOOLGreece
Property Description
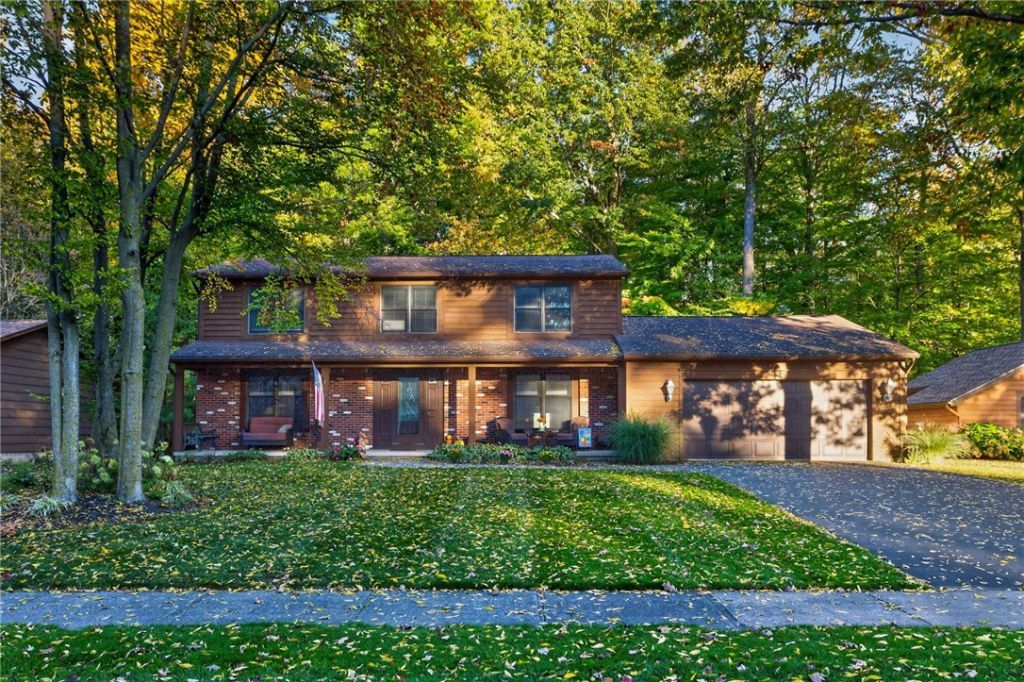
Delightfully updated . Foyer welcomes you into a formal living room. (TV conveys ) Remodeled kitchen with Beautiful Granite Countertops, Opens to the dinette and Large family room with woodburning insert, and tons of natural light. Sliders off bright & sunny sunroom to the deck. Formal dining room . Spacious, updated primary suite bedroom bath. NEW (one year old) high efficiency Furnace and Central air. 200 amp electric service. first floor laundry. All appliances are included. Permanent gas line on the deck for your grill hook up. Glass block basement windows. Oversized garage, private wooded lot overlooking town owned woods. Back yard swing conveys. Walking distance to schools, close to shopping. Just enough time to celebrate your holidays in this great house .
Property Features
Property Type: Residential - Single Family
Basement: Full
Cooling: Central Air
Garage: 2.5 car attached
Heating: Gas, Forced Air
Home Style: Colonial
Lot Size: 0.41 Acres
Roof Type: Asphalt
Stories: 2.0
Taxes: $9,089
Year Built: 1984
Amenities
Breakfast Bar
Separate/Formal Dining Room
Eat-in Kitchen
Separate/Formal Living Room
Granite Counters
Solid Surface Counters
Bath in Primary Bedroom
Blacktop Driveway
Deck
Feature Descriptions
Appliances: Dryer, Dishwasher, Gas Oven, Gas Range, Gas Water Heater, Refrigerator, Washer
Days on Site: 8
Exterior: Cedar, Other, Copper Plumbing
Flooring: Carpet, Hardwood, Laminate, Varies
Laundry: Main Level
Lot: Near Public Transit, Rectangular, Rectangular Lot, Residential Lot, Secluded, Wooded
Lot Dimensions: 85X210
Parcel#: 262800-045-030-0004-066-000
Parking: Attached, Garage, Garage Door Opener
Parking Notes: Attached, Garage, Garage Door Opener
Patio/Porch: Covered, Deck, Porch
Sewer: Connected
Utilities: High Speed Internet Available, Sewer Connected, Water Connected
Water: Connected, Public
Window: Thermal Windows
Local Schools
High School: Athena High
School District: Greece
Listed By / Shown By
Listing By
Agency Name: Howard Hanna
Agency Contact: 585-739-1025
Shown By
Agent Name: James Conley
Agent Phone: (716) 587-2903
Agency Title: MJ Peterson Real Estate

Estimate Your Payment
Estimated Payment
$ 1,638.20 per month $778.73 Principal & Interest $757.42 Property Tax $102.05 Homeowner's InsuranceChange Payment Information

Privacy Policy / DMCA Notice / ADA Accessibility


This site is hosted, designed and copyright
© 1994 - 2026 by
Delta Media Group, Inc. -- Patent Pending --
224 Willowood Drive | MLS# R1723021
This single family home located at 224 Willowood Drive, Rochester, NY 14612 is currently listed for sale with an asking price of $349,900. This property was built in 1984 and has 4 bedrooms and 2 full and 1 partial baths with 2106 sq. ft. Willowood Drive is located in the Woods/Round Pond Sec 04 subdivision within the Greece school district. Search Woods/Round Pond Sec 04 real estate on jconley.mjpeterson.com today.