JamesConley

BEDS3
BATHS1 full
SQUARE FEET1,314
MLS#B1724889
STATUSActive
PROPERTY TYPEResidential - Single Family
SCHOOLBuffalo
Property Description
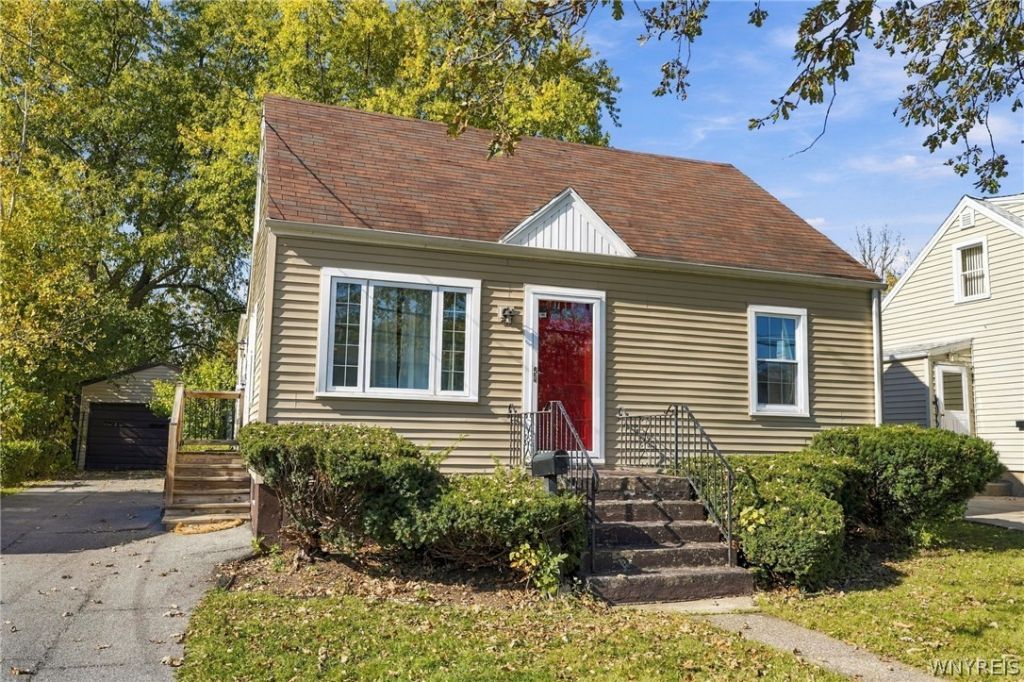
Welcome to this beautifully updated 3-bedroom, 1-bath home in North Buffalo! Conveniently located just minutes away from local shops, restaurants and cafes, this property puts you in the heart of everything the neighborhood has to offer. Combining modern updates with everyday comfort, this move-in-ready home is ready for its next owner to settle in and make it their own. The home features stainless steel appliances and a welcoming interior, along with several major improvements that provide added peace of mind. Updates include a furnace and hot water tank installed in 2024, as well as new windows and a roof completed in 2020. The basement also features a WaterGuard basement protection system installed by Frank's Basement Systems. With its spacious three-bedroom layout, thoughtful updates, and desirable North Buffalo location, this home is a wonderful opportunity to enjoy comfortable living in a sought-after neighborhood. Don't miss your chance to make this home yours!
Property Features
Property Type: Residential - Single Family
Basement: Full
Garage: 1.5
Heating: Gas, ForcedAir
Home Style: CapeCod
Lot Size: 0.11 Acres
Roof Type: Asphalt
Stories: 1.0
Taxes: $2,501
Year Built: 1955
Amenities
BreakfastBar
SeparateFormalDiningRoom
EatInKitchen
BedroomOnMainLevel
BlacktopDriveway
Feature Descriptions
Appliances: Dryer, Dishwasher, ExhaustFan, GasOven, GasRange, GasWaterHeater, Refrigerator, RangeHood, Washer
Days on Site: 3
Exterior: VinylSiding, CopperPlumbing
Flooring: Carpet, Hardwood, Varies
Laundry: InBasement
Lot: Rectangular, RectangularLot, ResidentialLot
Lot Dimensions: 50X100
Parcel#: 140200-078-460-0004-002-000
Parking: Detached, Garage
Parking Notes: Detached, Garage
Sewer: Connected
Utilities: SewerConnected, WaterConnected
Water: Connected, Public
Local Schools
School District: Buffalo
Listed By / Shown By
Listing By
Agency Name: Keller Williams Realty WNY
Agency Contact: 716-880-7942
Shown By
Agent Name: James Conley
Agent Phone: (716) 587-2903
Agency Title: MJ Peterson Real Estate

Estimate Your Payment
Estimated Payment
$ 825.14 per month $545.26 Principal & Interest $208.42 Property Tax $71.46 Homeowner's InsuranceChange Payment Information

Privacy Policy / DMCA Notice / ADA Accessibility


This site is hosted, designed and copyright
© 1994 - 2026 by
Delta Media Group, Inc. -- Patent Pending --
226 Camden Avenue | MLS# B1724889
This single family home located at 226 Camden Avenue, Buffalo, NY 14216 is currently listed for sale with an asking price of $245,000. This property was built in 1955 and has 3 bedrooms and 1 full baths with 1314 sq. ft. Camden Avenue is located within the Buffalo school district. Search Buffalo real estate on jconley.mjpeterson.com today.