JamesConley

BEDS2
BATHS1 full 1 partial
SQUARE FEET1,086
MLS#S1724252
STATUSActive Under Contract
PROPERTY TYPEResidential - Townhouse
SUBDIVISIONMetro Park Sec #1
SCHOOLLiverpool
Property Description
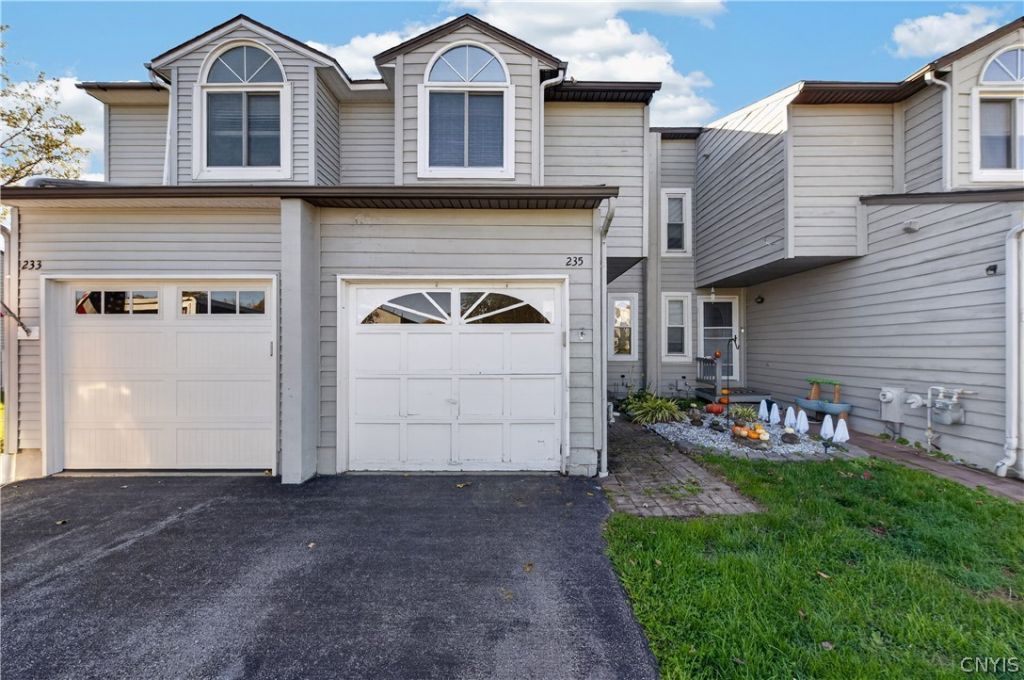
Welcome home to this inviting, move in ready townhome in Liverpool! Enjoy a comfortable layout and easy living. Greet your guests at the front door and walk into the foyer, with half bath right off the entrance. The open concept first floor makes for effortless entertaining - the kitchen and living room create a bright and welcoming space for entertaining your guests, spending time together, or relaxing after a long day. The skylights and sliding glass door in the living room add the perfect amount of light and ambiance to the room. Upstairs, enjoy two large bedrooms with vinyl flooring, ceiling fans and generous closet space! Full bath upstairs is bright and modern with a newer tub and glass shower doors. The basement is bright, clean and spacious, with enough room for storage and laundry. Enjoy a little more space to utilize as an additional room for entertaining, fitness area or workshop! Fully fenced yard feels private, with greenery behind the yard. Enjoy a perfect location close to several amenities, just minutes from Micron, NYS Thruway, shopping, schools and more!
Property Features
Property Type: Residential - Townhouse
Basement: Full
Cooling: Central Air
Fenced: Yes
Garage: 1 car attached
Heating: Gas, Forced Air
Lot Size: 0.05 Acres
Roof Type: Asphalt
Stories: 2.0
Taxes: $5,279
Year Built: 1987
Amenities
Breakfast Bar
Ceiling Fan(s)
Entrance Foyer
Separate/Formal Living Room
Country Kitchen
Kitchen/Family Room Combo
Sliding Glass Door(s)
Skylights
Deck
Fully Fenced
Feature Descriptions
Appliances: Dryer, Dishwasher, Electric Oven, Electric Range, Disposal, Gas Water Heater, Microwave, Refrigerator, Washer
Days on Site: 7
Door Features: Sliding Doors
Exterior: Wood Siding, Copper Plumbing
Fencing: Full
Flooring: Carpet, Laminate, Varies
Laundry: In Basement
Lot: Rectangular, Rectangular Lot, Residential Lot
Lot Dimensions: 18X120
Parcel#: 314889-032-000-0001-015-005-0000
Parking: Attached, Garage, Other, See Remarks, Garage Door Opener
Parking Notes: Attached, Garage, Other, See Remarks, Garage Door Open
Patio/Porch: Deck
Pets Allowed: Yes
Sewer: Connected
Utilities: Cable Available, High Speed Internet Available, Sewer Connected, Water Connected
Water: Connected, Public
Window: Skylight(s)
Local Schools
School District: Liverpool
Listed By / Shown By
Listing By
Agency Name: Rooftop Realty Group LLC
Agency Phone: 315-944-2198
Shown By
Agent Name: James Conley
Agent Phone: (716) 587-2903
Agency Title: MJ Peterson Real Estate

Estimate Your Payment
Estimated Payment
$ 968.28 per month $467.15 Principal & Interest $439.92 Property Tax $61.22 Homeowner's InsuranceChange Payment Information

Privacy Policy / DMCA Notice / ADA Accessibility


This site is hosted, designed and copyright
© 1994 - 2026 by
Delta Media Group, Inc. -- Patent Pending --
235 Quincy Place | MLS# S1724252
This townhouse located at 235 Quincy Place, Liverpool, NY 13088 is currently listed for sale with an asking price of $209,900. This property was built in 1987 and has 2 bedrooms and 1 full and 1 partial baths with 1086 sq. ft. Quincy Place is located in the Metro Park Sec #1 subdivision within the Liverpool school district. Search Metro Park Sec #1 real estate on jconley.mjpeterson.com today.