JamesConley

BEDS3
BATHS2 full
SQUARE FEET1,932
MLS#S1724438
STATUSActive
PROPERTY TYPEResidential - Single Family
SUBDIVISIONPollard Hills Tr
SCHOOLFulton
Property Description
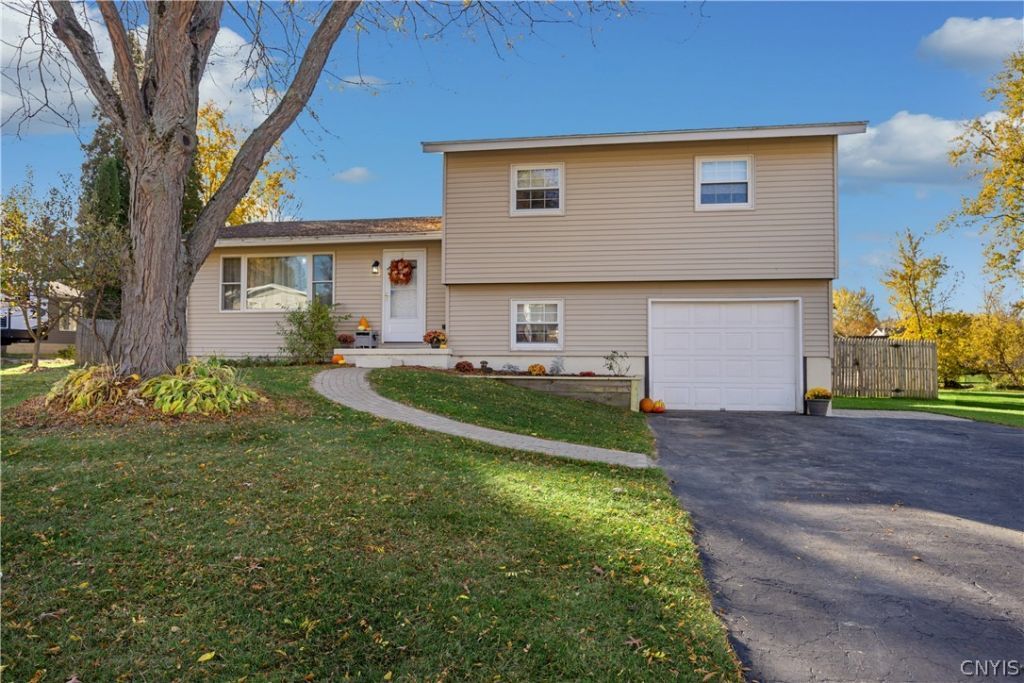
**Come and see this wonderful split level home in a sought after Fulton Neighborhood**Three bedrooms**Two Full Bathrooms**Finished lower level and a great mid level space for a Home Office**Spacious Living Room and Dining area**Oak Kitchen with appliances included**Two Zone Baseboard Hot Water Heat**Attached Garage**Double wide Driveway**A large, gorgeous rear yard that is fully fenced**Newer Vinyl Siding, Front Door, Slider, Front Window, and Hot Water Tank**Convenient to Fulton. Oswego, and a short commute to Syracuse**The is a lot of value here- Come and Make it Your Own**
Property Features
Property Type: Residential - Single Family
Basement: Full, Finished, SumpPump
Cooling: Zoned
Fenced: Yes
Garage: 1 car attached
Heating: Gas, Zoned, Baseboard, HotWater
Home Style: SplitLevel
Lot Size: 0.43 Acres
Roof Type: Asphalt
Stories: 2.0
Taxes: $7,767
Year Built: 1976
Amenities
BreakfastBar
CedarClosets
CeilingFans
DiningArea
EntranceFoyer
SeparateFormalLivingRoom
BlacktopDriveway
Deck
FullyFenced
Patio
Feature Descriptions
Appliances: Dryer, Dishwasher, ExhaustFan, ElectricOven, ElectricRange, ElectricWaterHeater, Refrigerator, RangeHood, Washer
Exterior: AtticCrawlHatchwaysInsulated, VinylSiding, CopperPlu
Fencing: Full
Flooring: Carpet, CeramicTile, LuxuryVinyl, Varies
Laundry: InBasement
Lot: Rectangular, RectangularLot, ResidentialLot
Lot Dimensions: 100X188
Parcel#: 350400-253-066-0001-006-000-0000
Parking: Attached, Electricity, Garage, Driveway, GarageDoorOpener
Parking Notes: Attached, Electricity, Garage, Driveway, GarageDoorOpe
Patio/Porch: Deck, Patio
Sewer: Connected
Utilities: CableAvailable, ElectricityConnected, HighSpeedInternetAvailable, SewerConnected, WaterConnected
Water: Connected, Public
Local Schools
School District: Fulton
Listed By / Shown By
Listing By
Agency Name: Keller Williams Syracuse
Agency Contact: 315-254-6973
Shown By
Agent Name: James Conley
Agent Phone: (716) 587-2903
Agency Title: MJ Peterson Real Estate

Estimate Your Payment
Estimated Payment
$ 1,213.38 per month $500.53 Principal & Interest $647.25 Property Tax $65.60 Homeowner's InsuranceChange Payment Information

Privacy Policy / DMCA Notice / ADA Accessibility


This site is hosted, designed and copyright
© 1994 - 2026 by
Delta Media Group, Inc. -- Patent Pending --
24 N Pollard Drive | MLS# S1724438
This single family home located at 24 N Pollard Drive , Fulton, NY 13069 is currently listed for sale with an asking price of $224,900. This property was built in 1976 and has 3 bedrooms and 2 full baths with 1932 sq. ft. N Pollard Drive is located in the Pollard Hills Tr subdivision within the Fulton school district. Search Pollard Hills Tr real estate on jconley.mjpeterson.com today.