JamesConley

BEDS3
BATHS2 full
SQUARE FEET1,512
MLS#R1723468
STATUSPending
PROPERTY TYPEResidential - Single Family
SUBDIVISIONBerkshire Park
SCHOOLRush-Henrietta
Property Description
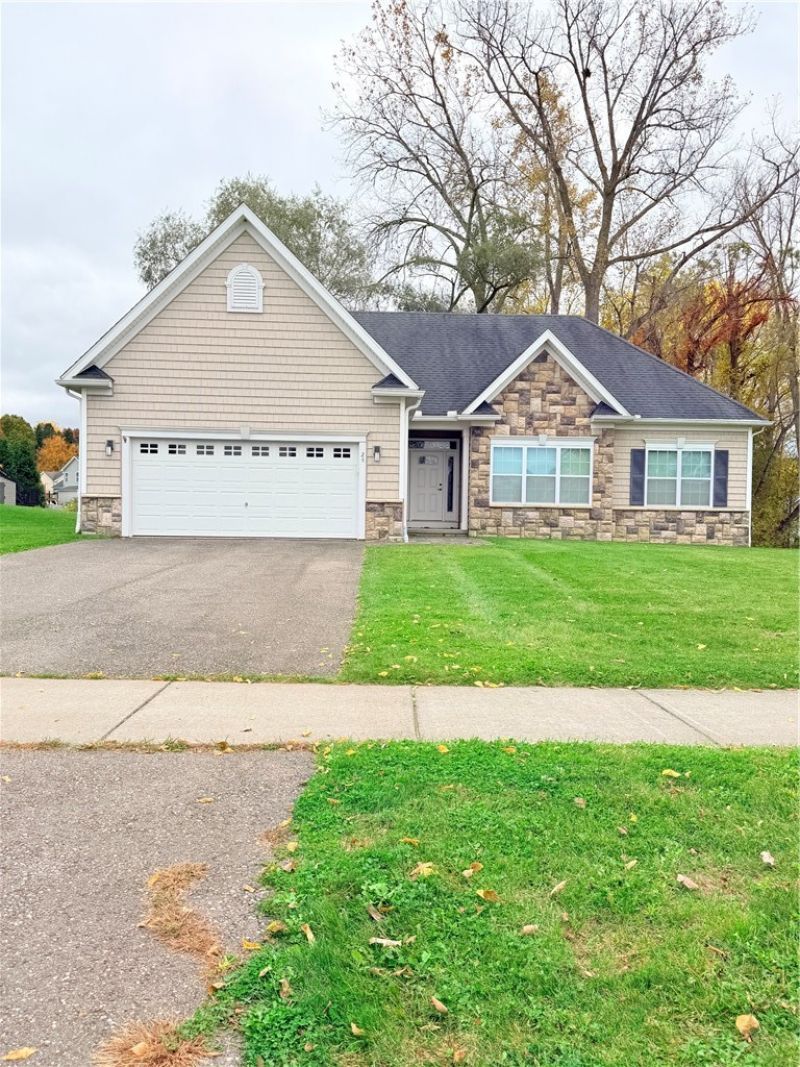
Welcome to 24 Sedgley Park, an inviting three-bedroom ranch offering an open layout, beautiful finishes, and comfortable single-level living. Brazilian cherry hardwood floors extend throughout the main living areas, while high ceilings and abundant natural light create a bright, spacious feel. The great room features a gas fireplace and cathedral ceiling, flowing seamlessly into the kitchen and dining area. The kitchen offers maple cabinetry, granite countertops, a tile backsplash, stainless steel appliances, a pantry, breakfast bar, and access to the rear deck. The primary bedroom includes its own full bathroom, while the additional bedrooms offer flexibility for guests, a home office, or formal dining room. Outside, a paver walkway and composite deck provide inviting outdoor spaces to enjoy. The basement features an egress window and offers excellent potential for future finished living space.
Property Features
Property Type: Residential - Single Family
Basement: Full
Cooling: Central Air
Fireplaces: 1
Garage: 2 car attached
Heating: Gas, Forced Air
Home Style: Ranch
Lot Size: 0.31 Acres
Stories: 1.0
Taxes: $7,935
Year Built: 2012
Amenities
Breakfast Bar
Entrance Foyer
Eat-in Kitchen
Bedroom on Main Level
Bath in Primary Bedroom
Main Level Primary
Blacktop Driveway
Feature Descriptions
Appliances: Dishwasher, Gas Oven, Gas Range, Gas Water Heater, Microwave
Days on Site: 8
Exterior: Frame, Shake Siding, Stone, Vinyl Siding
Flooring: Carpet, Ceramic Tile, Hardwood, Varies
Laundry: Main Level
Lot: Pie Shaped Lot, Residential Lot
Lot Dimensions: 159X162
Parcel#: 263200-200-430-0001-043-000
Parking: Attached, Garage, Driveway
Parking Notes: Attached, Garage, Driveway
Sewer: Connected
Utilities: Sewer Connected, Water Connected
Water: Connected, Public
Local Schools
School District: Rush-Henrietta
Listed By / Shown By
Listing By
Agency Name: Elysian Homes by Mark Siwiec and Associates
Agency Phone: 585-330-8750
Shown By
Agent Name: James Conley
Agent Phone: (716) 587-2903
Agency Title: MJ Peterson Real Estate

Estimate Your Payment
Estimated Payment
$ 1,592.63 per month $823.46 Principal & Interest $661.25 Property Tax $107.92 Homeowner's InsuranceChange Payment Information

Privacy Policy / DMCA Notice / ADA Accessibility


This site is hosted, designed and copyright
© 1994 - 2026 by
Delta Media Group, Inc. -- Patent Pending --
24 Sedgley Park | MLS# R1723468
This single family home located at 24 Sedgley Park, Rochester, NY 14586 is currently listed for sale with an asking price of $370,000. This property was built in 2012 and has 3 bedrooms and 2 full baths with 1512 sq. ft. Sedgley Park is located in the Berkshire Park subdivision within the Rush-Henrietta school district. Search Berkshire Park real estate on jconley.mjpeterson.com today.