JamesConley

BEDS5
BATHS3 full 1 partial
SQUARE FEET2,842
MLS#R1725339
STATUSActive
PROPERTY TYPEResidential - Single Family
SUBDIVISIONBrightondale
SCHOOLRochester
Property Description
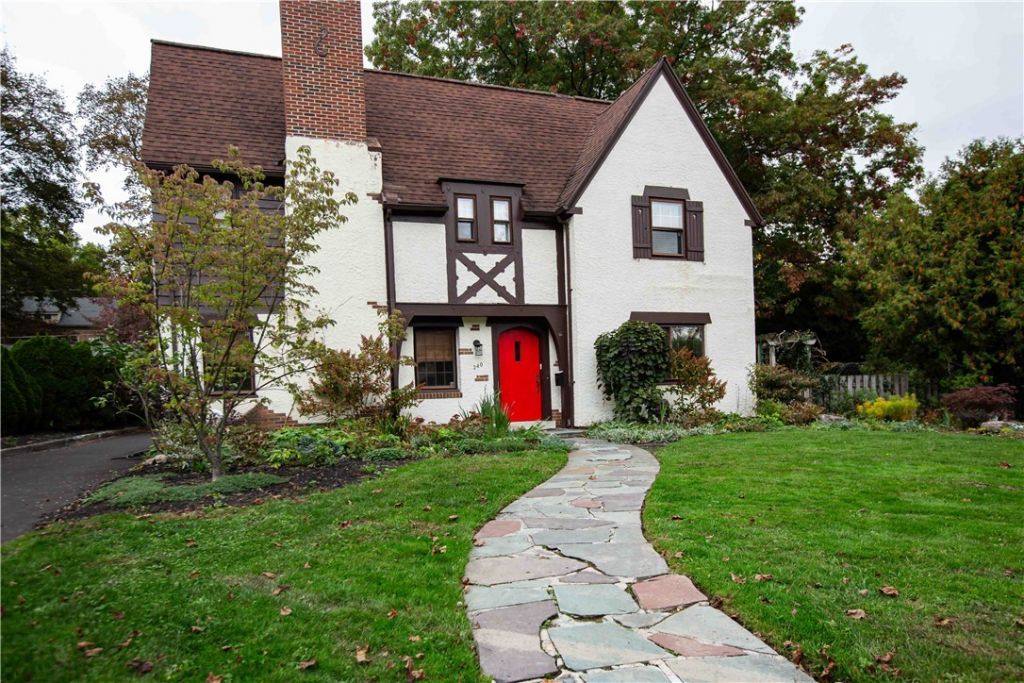
Here is a rare opportunity to own a beautiful Tudor-style home on a double lot on one of the nicest streets in the city. This spacious home includes a living room lined with built-in book shelves, a charming solarium with sky lights, a formal dining room and a large, well-appointed kitchen with stainless steel appliances. A unique feature is the sunken family room off the kitchen that overlooks the large yet cozy yard and gardens. There is a small half-bath between the kitchen and garage. The second floor includes 4 bedrooms and 2 full bathrooms, one of which is directly off the primary bedroom. There are hardwood floors throughout the house. The third floor includes an additional bedroom, full bath, cedar storage closet and additional space for storage or whatever you dream up! Newer, energy efficient on-demand hot water system provides comfortable warmth during the coldest of seasons. The home is surrounded by gardens with a new driveway leading to a spacious 2-car garage. Included is a greenhouse, shed and chicken coop! The electric service was recently updated. Delayed negotiations until 11/02/2026. All offers are due by 5 PM. Please allow 48 hours for a response.
Property Features
Property Type: Residential - Single Family
Basement: Full
Cooling: Window Unit(s)
Fireplaces: 1
Garage: 2 car attached
Heating: Gas, Hot Water, Radiator(s)
Home Style: Tudor
Lot Size: 0.39 Acres
Roof Type: Asphalt
Stories: 2.0
Taxes: $12,756
Year Built: 1920
Amenities
Attic
Cedar Closet(s)
Ceiling Fan(s)
Separate/Formal Dining Room
Separate/Formal Living Room
Kitchen/Family Room Combo
Sliding Glass Door(s)
Skylights
Bath in Primary Bedroom
Blacktop Driveway
Fence
Feature Descriptions
Appliances: Dryer, Dishwasher, Electric Oven, Electric Range, Gas Water Heater, Microwave, Refrigerator, Tankless Water Heater, Washer
Days on Site: 1
Door Features: Sliding Doors
Exterior: Stucco, Copper Plumbing
Fencing: Partial
Flooring: Ceramic Tile, Hardwood, Tile, Varies
Laundry: In Basement
Lot: Near Public Transit, Rectangular, Rectangular Lot, Residential Lot
Lot Dimensions: 120X140
Parcel#: 261400-122-720-0002-040-001-0000
Parking: Attached, Electricity, Garage, Garage Door Opener
Parking Notes: Attached, Electricity, Garage, Garage Door Opener
Sewer: Connected
Utilities: Electricity Connected, Sewer Connected, Water Connected
Water: Connected, Public
Window: Skylight(s)
Local Schools
School District: Rochester
Listed By / Shown By
Listing By
Agency Name: Vincent Associates Real Estate
Agency Phone: 585-381-0540
Shown By
Agent Name: James Conley
Agent Phone: (716) 587-2903
Agency Title: MJ Peterson Real Estate

Estimate Your Payment
Estimated Payment
$ 2,258.43 per month $1,056.92 Principal & Interest $1,063.00 Property Tax $138.51 Homeowner's InsuranceChange Payment Information

Privacy Policy / DMCA Notice / ADA Accessibility


This site is hosted, designed and copyright
© 1994 - 2026 by
Delta Media Group, Inc. -- Patent Pending --
240 San Gabriel Dr Drive | MLS# R1725339
This single family home located at 240 San Gabriel Dr Drive, Rochester, NY 14610 is currently listed for sale with an asking price of $474,900. This property was built in 1920 and has 5 bedrooms and 3 full and 1 partial baths with 2842 sq. ft. San Gabriel Dr Drive is located in the Brightondale subdivision within the Rochester school district. Search Brightondale real estate on jconley.mjpeterson.com today.