JamesConley

BEDS4
BATHS4 full 1 partial
SQUARE FEET2,300
MLS#R1701363
STATUSActive
PROPERTY TYPEResidential - Single Family
SUBDIVISIONPiekunka Sub
SCHOOLFairport
Property Description
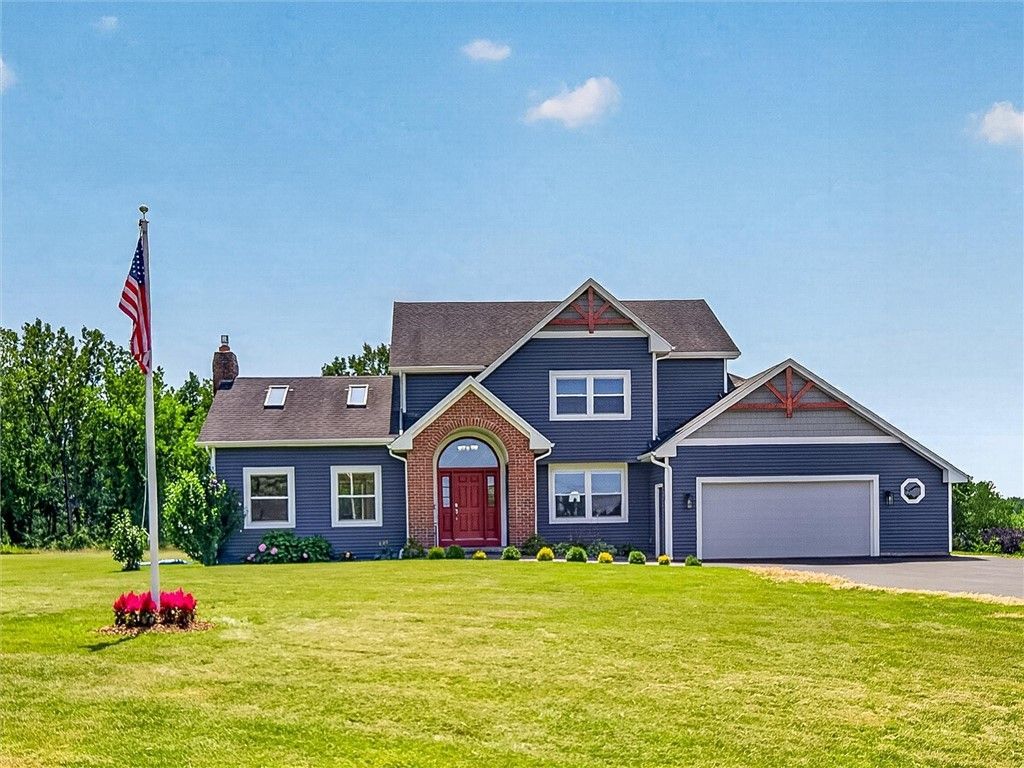
Welcome to your own private retreat! Nestled on over 3 scenic acres, this exceptional 4-bedroom, 4.5-bath residence offers the perfect blend of luxury, comfort, and energy efficiency with the added bonus of low-cost Fairport Electric and a geothermal heating and cooling system. Designed for both everyday living and entertaining, the home showcases a beautifully renovated kitchen featuring quartz countertops, rich hardwood floors, new carpeting, and a stunning renovated propane fireplace that creates a warm, inviting atmosphere in the vaulted living room. Two luxurious primary suites provide exceptional flexibility for multi-generational living, extended guests, or a private owner's retreat. Step outside to your own backyard oasis where an in-ground pool is surrounded by expansive lawn and flowering landscaping, creating the perfect setting for summer entertaining or peaceful relaxation. Car collectors, hobbyists, and outdoor enthusiasts will appreciate the attached 2-car garage, an impressive 4-car detached garage, and the new driveway. Offering space, privacy, high-end updates, and an unbeatable combination of desirable features, this one-of-a-kind property is a rare opportunity you won't want to miss. See the expansive list of renovations including a new roof installed before closing. Delayed negotiations: Offers will be reviewed beginning Sunday, August 2, 2026, at 5:00 PM.
Property Features
Property Type: Residential - Single Family
Basement: Partially Finished
Cooling: Central Air
Fenced: Yes
Fireplaces: 1
Garage: 6 car attached
Heating: Electric, Geothermal, Propane, Baseboard, Forced Air, H
Home Style: Colonial
Lot Size: 3.16 Acres
Roof Type: Asphalt
Stories: 2.0
Taxes: $14,533
Year Built: 1988
Amenities
Ceiling Fan(s)
Cathedral Ceiling(s)
Entrance Foyer
Eat-in Kitchen
Home Office
Kitchen Island
Quartz Counters
Sliding Glass Door(s)
Storage
Skylights
Convertible Bedroom
In-Law Floorplan
Main Level Primary
Primary Suite
Programmable Thermostat
Blacktop Driveway
Deck
Fully Fenced
Pool
Patio
Propane Tank - Owned
Feature Descriptions
Appliances: Dryer, Dishwasher, Electric Oven, Electric Range, Electric Water Heater, Microwave, Refrigerator, Washer
Days on Site: 3
Door Features: Sliding Doors
Exterior: Attic/Crawl Hatchway(s) Insulated, Blown-In Insulat
Fencing: Full
Flooring: Carpet, Ceramic Tile, Hardwood, Luxury Vinyl, Varies
Laundry: In Basement, Main Level
Lot: Rectangular, Rectangular Lot, Rural Lot
Lot Dimensions: 245X556
Parcel#: 264489-154-020-0001-002-000
Parking: Attached, Detached, Electricity, Garage, Garage Door Opener
Parking Notes: Attached, Detached, Electricity, Garage, Garage Door O
Patio/Porch: Covered, Deck, Patio, Porch
Pool: In Ground
Sewer: Connected
Swimming Pool: Yes
Utilities: Cable Available, High Speed Internet Available, Sewer Connected, Water Connected
Water: Connected, Public
Window: Skylight(s), Thermal Windows
Local Schools
School District: Fairport
Listed By / Shown By
Listing By
Agency Name: Hunt Real Estate ERA/Columbus
Agency Contact: 585-388-1400
Shown By
Agent Name: James Conley
Agent Phone: (716) 587-2903
Agency Title: MJ Peterson Real Estate

Estimate Your Payment
Estimated Payment
$ 2,696.00 per month $1,312.86 Principal & Interest $1,211.08 Property Tax $172.05 Homeowner's InsuranceChange Payment Information

Privacy Policy / DMCA Notice / ADA Accessibility


This site is hosted, designed and copyright
© 1994 - 2026 by
Delta Media Group, Inc. -- Patent Pending --
2467 Whitney Road E | MLS# R1701363
This single family home located at 2467 Whitney Road E, Fairport, NY 14450 is currently listed for sale with an asking price of $589,900. This property was built in 1988 and has 4 bedrooms and 4 full and 1 partial baths with 2300 sq. ft. Whitney Road E is located in the Piekunka Sub subdivision within the Fairport school district. Search Piekunka Sub real estate on jconley.mjpeterson.com today.