JamesConley

BEDS4
BATHS1 full 1 partial
SQUARE FEET1,449
MLS#S1725147
STATUSActive
PROPERTY TYPEResidential - Mobile Home
SCHOOLPhoenix
Property Description
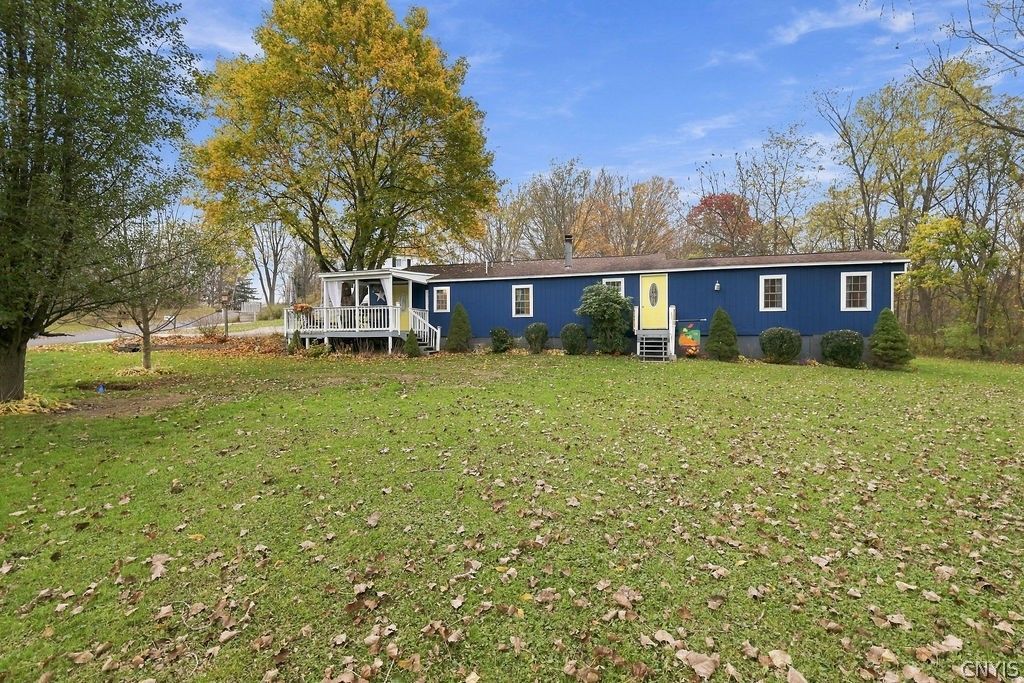
Conveniently located 1,449 sq ft 4 bedroom 1.5 bathroom one level home with detached garage, on an outstanding corner lot. Spacious living room with wood stove. Kitchen with island gives plenty of cabinet and counter space, sits open to dining area. Convenience of first floor laundry. Full bathroom features two vanities. Outstanding detached garage makes great space for storage, also would make an outstanding space for a workshop or hobbies with a section that has heat. Fenced area between home and garage gives great area to be able to let pets or little ones roam without worry of escaping the fence. Convenient location makes for very reasonable commute to Syracuse or Oswego. Short drive to all the shopping and conveniences of State Route 31 in the Town of Clay. Don't miss out on this opportunity to own this home that has been cared for and enjoyed by the same family for so many years!
Property Features
Property Type: Residential - Mobile Home
Basement: Crawl Space
Fenced: Yes
Fireplaces: 1
Garage: 1
Heating: Gas, Forced Air
Home Style: Mobile Home
Lot Size: 0.45 Acres
Roof Type: Shingle
Stories: 1.0
Taxes: $3,646
Year Built: 1978
Amenities
Ceiling Fan(s)
Cathedral Ceiling(s)
Separate/Formal Dining Room
Kitchen Island
Other
See Remarks
Storage
Bedroom on Main Level
Main Level Primary
Workshop
Concrete Driveway
Fully Fenced
Feature Descriptions
Appliances: Dryer, Electric Water Heater, Gas Oven, Gas Range, Refrigerator, Washer
Days on Site: 2
Exterior: Blown-In Insulation, Wood Siding
Fencing: Full
Flooring: Carpet, Hardwood, Laminate, Varies
Laundry: Main Level
Lot: Corner Lot, Irregular Lot, Residential Lot
Lot Dimensions: 178X100
Parcel#: 355489-288-004-0002-007-000-0000
Parking: Detached, Garage, Driveway
Parking Notes: Detached, Garage, Driveway
Patio/Porch: Open, Porch
Sewer: Septic Tank
Utilities: Water Connected
Water: Connected, Public
Local Schools
School District: Phoenix
Listed By / Shown By
Listing By
Agency Name: Century 21 Leah's Signature
Agency Phone: 315-652-1165
Shown By
Agent Name: James Conley
Agent Phone: (716) 587-2903
Agency Title: MJ Peterson Real Estate

Estimate Your Payment
Estimated Payment
$ 681.17 per month $333.61 Principal & Interest $303.83 Property Tax $43.72 Homeowner's InsuranceChange Payment Information

Privacy Policy / DMCA Notice / ADA Accessibility


This site is hosted, designed and copyright
© 1994 - 2026 by
Delta Media Group, Inc. -- Patent Pending --
25 Washer Road | MLS# S1725147
This single family home located at 25 Washer Road, Phoenix, NY 13135 is currently listed for sale with an asking price of $149,900. This property was built in 1978 and has 4 bedrooms and 1 full and 1 partial baths with 1449 sq. ft. Washer Road is located within the Phoenix school district. Search Phoenix real estate on jconley.mjpeterson.com today.