JamesConley

BEDS3
BATHS3 full
SQUARE FEET1,951
MLS#R1725000
STATUSActive
PROPERTY TYPEResidential - Single Family
SUBDIVISIONJohn & Patircia Sincebaug
SCHOOLAuburn
Property Description
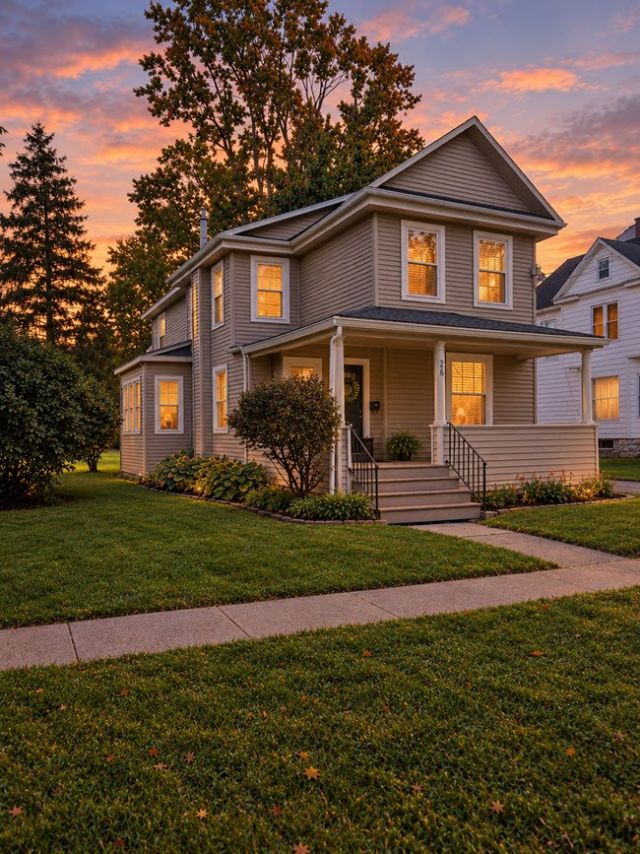
Step inside this spacious and welcoming home offering three generously sized bedrooms, a comfortable living room, and a formal dining room perfect for gathering with family and friends. The kitchen features beautiful granite countertops, an abundance of cabinetry, and a large double pantry, providing plenty of room for cooking, entertaining, and storage. With two large living areas, there's plenty of flexibility to fit your lifestyle. Create a cozy family room, home office, playroom, or even a first-floor bedroom to suit your needs. You'll also appreciate the abundance of storage throughout the home and the generous space for everyday living and entertaining. Enjoy the convenience of being within walking distance of schools, parks, and downtown amenities. Whether you're looking for room to grow, space to entertain, or a home with versatile living options, 26 Evans St offers space, comfort, and endless possibilities!
Property Features
Property Type: Residential - Single Family
Basement: Full
Cooling: Window Unit(s)
Heating: Gas, Forced Air
Home Style: Two Story
Lot Size: 0.23 Acres
Stories: 2.0
Taxes: $5,032
Year Built: 1890
Amenities
Breakfast Bar
Ceiling Fan(s)
Separate/Formal Living Room
Granite Counters
Living/Dining Room
Walk-In Pantry
Convertible Bedroom
Bath in Primary Bedroom
Blacktop Driveway
Feature Descriptions
Appliances: Dishwasher, Gas Oven, Gas Range, Gas Water Heater, Microwave, Refrigerator
Days on Site: 1
Exterior: Vinyl Siding, Copper Plumbing, PEX Plumbing
Flooring: Hardwood, Laminate, Varies
Laundry: Accessible Utilities or Laundry, Main Level
Lot: Rectangular, Rectangular Lot, Residential Lot
Lot Dimensions: 64X155
Parcel#: 050100-116-048-0001-040-000-0000
Parking: No Garage
Parking Notes: No Garage
Patio/Porch: Open, Porch
Sewer: Connected
Utilities: Cable Available, Sewer Connected, Water Connected
Water: Connected, Public
Window: Thermal Windows
Local Schools
School District: Auburn
Listed By / Shown By
Listing By
Agency Name: Clare Real Estate
Agency Phone: 315-252-3304
Shown By
Agent Name: James Conley
Agent Phone: (716) 587-2903
Agency Title: MJ Peterson Real Estate

Estimate Your Payment
Estimated Payment
$ 1,010.63 per month $522.79 Principal & Interest $419.33 Property Tax $68.51 Homeowner's InsuranceChange Payment Information

Privacy Policy / DMCA Notice / ADA Accessibility


This site is hosted, designed and copyright
© 1994 - 2026 by
Delta Media Group, Inc. -- Patent Pending --
26 Evans Street | MLS# R1725000
This single family home located at 26 Evans Street, Auburn, NY 13021 is currently listed for sale with an asking price of $234,900. This property was built in 1890 and has 3 bedrooms and 3 full baths with 1951 sq. ft. Evans Street is located in the John & Patircia Sincebaug subdivision within the Auburn school district. Search John & Patircia Sincebaug real estate on jconley.mjpeterson.com today.