JamesConley

BEDS4
BATHS2 full
SQUARE FEET2,400
MLS#B1723690
STATUSActive
PROPERTY TYPEResidential - Single Family
SUBDIVISIONBuffalo Crk Reservation
SCHOOLWest Seneca
Property Description
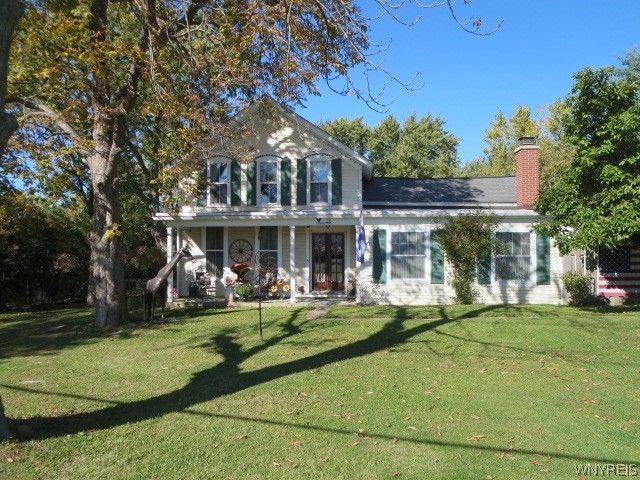
Immaculate 4 bedroom 2 bath home has it all! Beautiful solid Hickory cabinetry, large island with 4 stools, walk in pantry & all appliances stay. You will love the cherry hardwood floor with a sliding glass door to huge deck (just painted Oct 26) and above ground pool featuring a new liner and filter. A new fenced yard & private wooded yard gives you the space you have been looking for. A convenient 1st floor utility room has a built in ironing board. Family room with wood burning fireplace could be formal dining room if needed since you have a a 16 x11 living room also. Hardwood floors in all rooms except family room which has new wall to wall carpet. Recently remodeled bath on 2nd floor features a walk in shower. Basement has glass block windows, new hot water tank and loads of storage., 2.5 car garage offers workbench & shelving. Driveway with drainage system & plenty of space for extra cars. A must see beautiful home! Square footage differs from public record which does not include additions.
Property Features
Property Type: Residential - Single Family
Basement: Full, Sump Pump
Fenced: Yes
Fireplaces: 1
Garage: 2.5
Heating: Gas, Radiant
Home Style: Contemporary, Two Story
Lot Size: 0.91 Acres
Stories: 2.0
Taxes: $7,527
Year Built: 1857
Amenities
Ceiling Fan(s)
Entrance Foyer
Eat-in Kitchen
Separate/Formal Living Room
Country Kitchen
Kitchen Island
Pantry
Walk-In Pantry
Natural Woodwork
Window Treatments
Bedroom on Main Level
Concrete Driveway
Deck
Fully Fenced
Pool
Private Yard
See Remarks
Feature Descriptions
Appliances: Dryer, Dishwasher, Gas Oven, Gas Range, Gas Water Heater, Microwave, Refrigerator
Days on Site: 3
Exterior: Vinyl Siding, Wood Siding, Copper Plumbing
Fencing: Full
Flooring: Carpet, Ceramic Tile, Hardwood, Varies
Laundry: Main Level
Lot: Rectangular, Rectangular Lot, Residential Lot, Wooded
Lot Dimensions: 158X251
Parcel#: 146800-143-190-0005-026-200
Parking: Detached, Garage, Storage, Driveway
Parking Notes: Detached, Garage, Storage, Driveway
Patio/Porch: Deck
Pool: Above Ground
Security: Security System Leased
Sewer: Connected
Swimming Pool: Yes
Utilities: Cable Available, Sewer Connected, Water Connected
Water: Connected, Public
Window: Drapes
Local Schools
School District: West Seneca
Listed By / Shown By
Listing By
Agency Name: Howard Hanna WNY Inc.
Agency Contact: 716-472-4772
Shown By
Agent Name: James Conley
Agent Phone: (716) 587-2903
Agency Title: MJ Peterson Real Estate

Estimate Your Payment
Estimated Payment
$ 1,591.35 per month $852.39 Principal & Interest $627.25 Property Tax $111.71 Homeowner's InsuranceChange Payment Information

Privacy Policy / DMCA Notice / ADA Accessibility


This site is hosted, designed and copyright
© 1994 - 2026 by
Delta Media Group, Inc. -- Patent Pending --
26 Reserve Road | MLS# B1723690
This single family home located at 26 Reserve Road, West Seneca, NY 14224 is currently listed for sale with an asking price of $383,000. This property was built in 1857 and has 4 bedrooms and 2 full baths with 2400 sq. ft. Reserve Road is located in the Buffalo Crk Reservation subdivision within the West Seneca school district. Search Buffalo Crk Reservation real estate on jconley.mjpeterson.com today.