JamesConley

BEDS3
BATHS2 full
SQUARE FEET1,257
MLS#S1723541
STATUSActive Under Contract
PROPERTY TYPEResidential - Single Family
SCHOOLGeneral Brown
Property Description
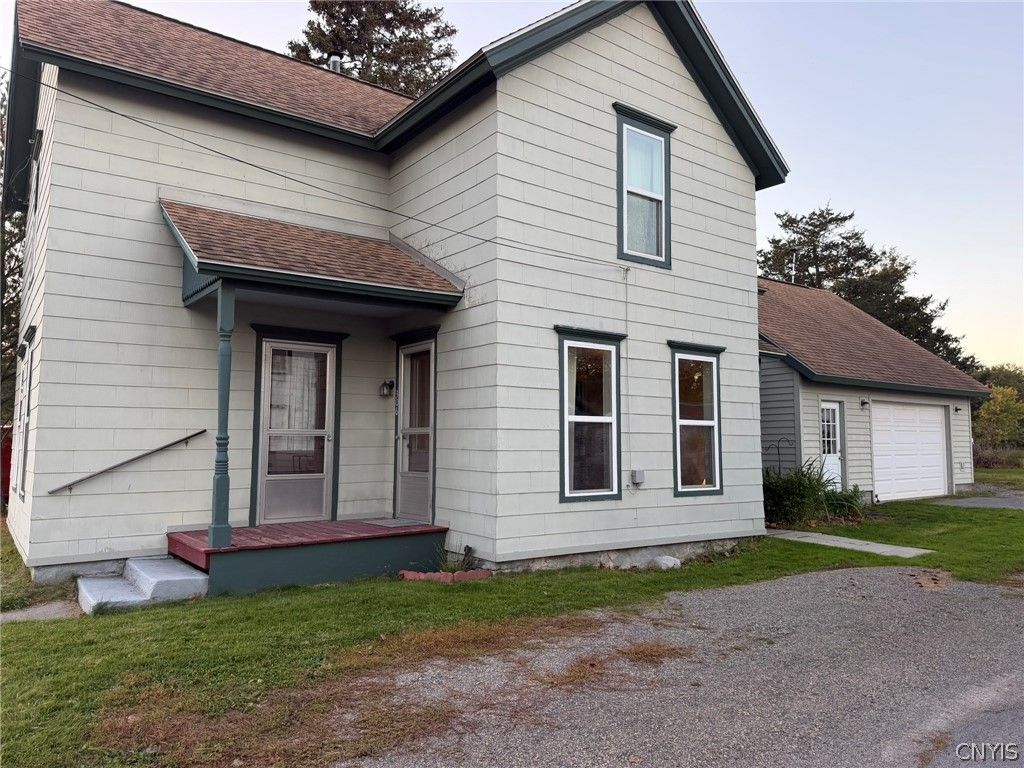
You will find charming country character in this farmhouse style home. Well maintained and move in ready. The open, bright kitchen has two original French windows, open cabinet, large drawers and a deep sink with metal cabinet. The kitchen entry door leads to a side, sitting porch. The large formal dining room opens to the front light bright living room. A large full bath has convenient laundry hook ups. You will find a common sitting area at the top of the second story leading to three bedrooms with walk in closet. The second upstairs bath has a soaker tub and charming stained glass little window. The large two car plus garage is fully insulated and has pull down stairs leading to attic storage space. Outside is a private backyard with perennial gardens, including some mint. Natural gas heat and appliances, updated vinyl windows throughout. Only minutes to Watertown and shopping. Close to Fort Drum and Lake Ontario.
Property Features
Property Type: Residential - Single Family
Basement: Partial
Cooling: Other, See Remarks
Fireplaces: 2
Garage: 1.5 car attached
Heating: Gas, Other, See Remarks
Home Style: Two Story
Lot Size: 0.13 Acres
Stories: 2.0
Taxes: $2,662
Year Built: 1865
Amenities
Separate/Formal Dining Room
Separate/Formal Living Room
Country Kitchen
Pull Down Attic Stairs
Blacktop Driveway
Feature Descriptions
Appliances: Dryer, Gas Oven, Gas Range, Gas Water Heater, Microwave, Refrigerator, Washer
Days on Site: 9
Exterior: Other, See Remarks
Flooring: Hardwood, Laminate, Varies
Laundry: Main Level
Lot: Rectangular, Rectangular Lot, Residential Lot
Lot Dimensions: 51X115
Parcel#: 222601-073-071-0001-050-000
Parking: Attached, Garage, Storage, Workshop in Garage
Parking Notes: Attached, Garage, Storage, Workshop in Garage
Sewer: Connected
Utilities: High Speed Internet Available, Sewer Connected, Water Connected
Water: Connected, Public
Local Schools
School District: General Brown
Listed By / Shown By
Listing By
Agency Name: Fort Drum Real Estate. Com
Agency Contact: 315-783-0755
Shown By
Agent Name: James Conley
Agent Phone: (716) 587-2903
Agency Title: MJ Peterson Real Estate

Estimate Your Payment
Estimated Payment
$ 624.34 per month $355.87 Principal & Interest $221.83 Property Tax $46.64 Homeowner's InsuranceChange Payment Information

Privacy Policy / DMCA Notice / ADA Accessibility


This site is hosted, designed and copyright
© 1994 - 2026 by
Delta Media Group, Inc. -- Patent Pending --
306 W Main Street | MLS# S1723541
This single family home located at 306 W Main Street, Brownville, NY 13615 is currently listed for sale with an asking price of $159,900. This property was built in 1865 and has 3 bedrooms and 2 full baths with 1257 sq. ft. W Main Street is located within the General Brown school district. Search Brownville real estate on jconley.mjpeterson.com today.