JamesConley

BEDS4
BATHS1 full 1 partial
SQUARE FEET1,625
MLS#B1725903
STATUSActive
PROPERTY TYPEResidential - Single Family
SCHOOLKenmore-Tonawanda Union Free District
Property Description
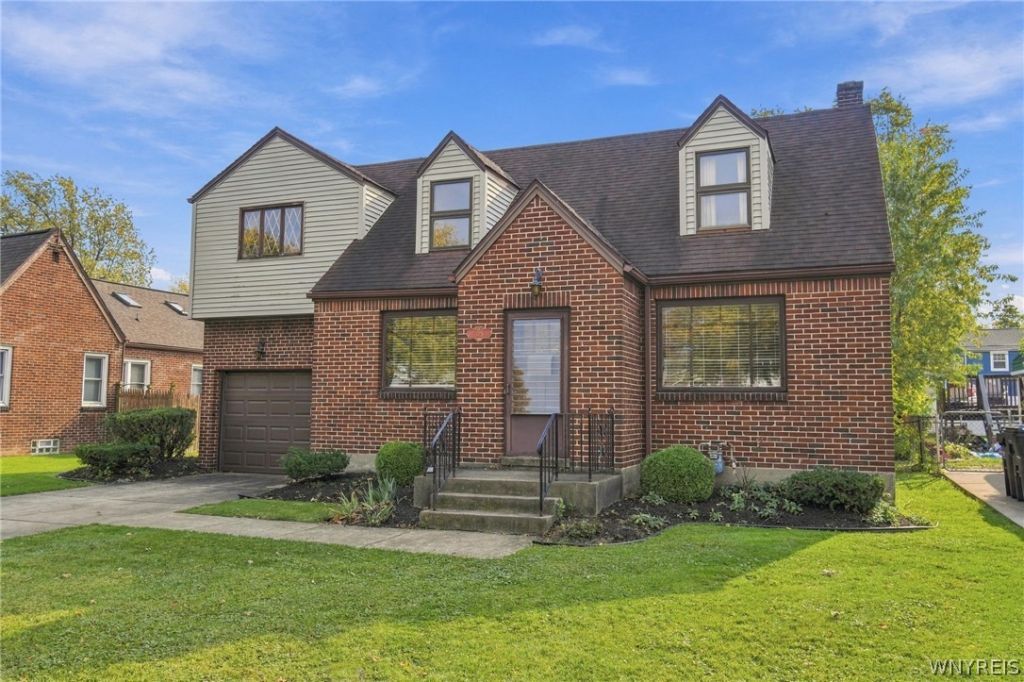
315 Paramount Parkway, Tonawanda, New York, 14223. OPEN HOUSE Saturday, October 31, 2026, 12:00-3:00 pm. Brick and low maintenance contemporary two story home on an exceptional yard, in a fabulous residential neighborhood. Big, bright living room opens to a formal dining room, all accented by plaster walls and ceilings, arched door frames, traditional moldings and oak hardwood floors. Well designed kitchen workspace, abundant with cabinets and counters. Four bedrooms, or three bedrooms and a first floor den. Tremendous master bedroom encompass the length of the house and has a wall of closets. Tall, poured concrete basement with brand new heat system. At $175,900, a tremendous opportunity to live in a stellar area and complete updates and restorations, creating the exact house you want.
Property Features
Property Type: Residential - Single Family
Basement: Full
Cooling: CentralAir
Garage: 1 car attached
Heating: Gas, ForcedAir
Home Style: Contemporary
Lot Size: 0.21 Acres
Roof Type: Asphalt
Stories: 2.0
Taxes: $6,538
Year Built: 1948
Amenities
Den
SeparateFormalDiningRoom
EatInKitchen
SeparateFormalLivingRoom
BedroomOnMainLevel
ConcreteDriveway
Fence
Patio
Feature Descriptions
Appliances: GasWaterHeater, SeeRemarks
Exterior: Brick, Frame, Other
Fencing: Partial
Flooring: Carpet, Hardwood, Varies, Vinyl
Lot: NearPublicTransit, Rectangular, RectangularLot, ResidentialLot
Lot Dimensions: 62X144
Parcel#: 146489-053-800-0003-028-000
Parking: Attached, Garage
Parking Notes: Attached, Garage
Patio/Porch: Patio
Sewer: Connected
Utilities: CableAvailable, SewerConnected, WaterConnected
Water: Connected, Public
Local Schools
School District: Kenmore-Tonawanda Union Free District
Listed By / Shown By
Listing By
Agency Name: Buffalo Home Sellers LLC
Agency Contact: mattquags@gmail.com
Shown By
Agent Name: James Conley
Agent Phone: (716) 587-2903
Agency Title: MJ Peterson Real Estate

Estimate Your Payment
Estimated Payment
$ 987.61 per month $391.48 Principal & Interest $544.83 Property Tax $51.30 Homeowner's InsuranceChange Payment Information

Privacy Policy / DMCA Notice / ADA Accessibility


This site is hosted, designed and copyright
© 1994 - 2026 by
Delta Media Group, Inc. -- Patent Pending --
315 Paramount Parkway | MLS# B1725903
This single family home located at 315 Paramount Parkway, Buffalo, NY 14223 is currently listed for sale with an asking price of $175,900. This property was built in 1948 and has 4 bedrooms and 1 full and 1 partial baths with 1625 sq. ft. Paramount Parkway is located within the Kenmore-Tonawanda Union Free District school district. Search Buffalo real estate on jconley.mjpeterson.com today.