JamesConley

BEDS5
BATHS2 full
SQUARE FEET2,384
MLS#S1722110
STATUSActive
PROPERTY TYPEMulti Unit - Multiple
SCHOOLIthaca
Property Description
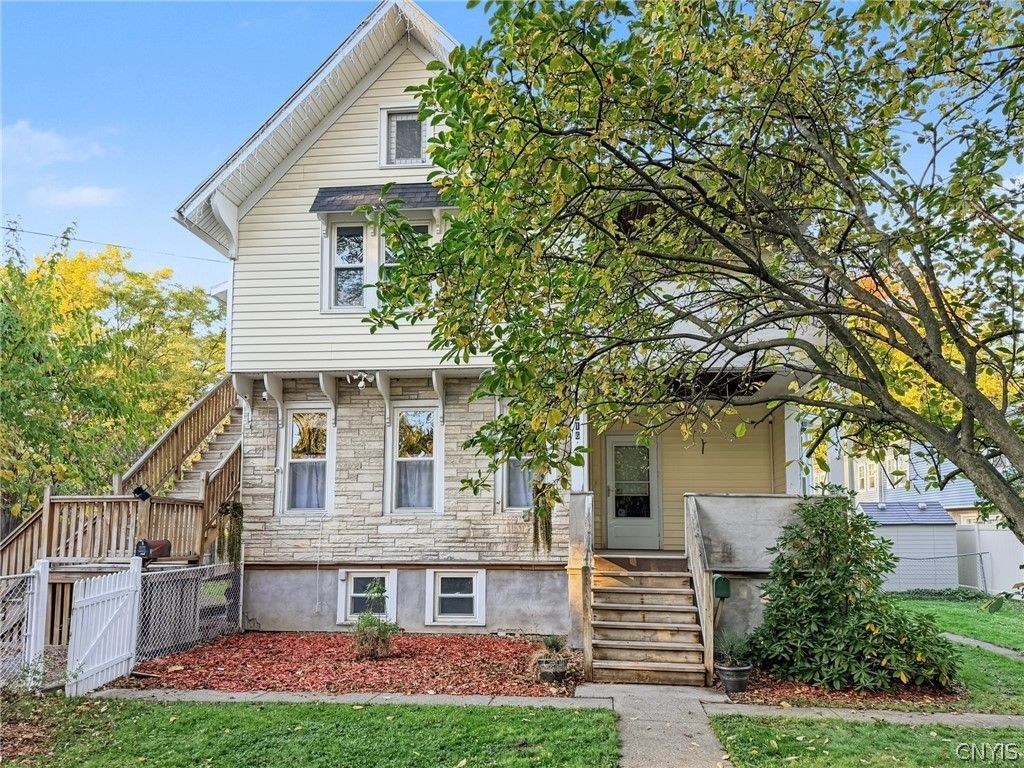
Discover space, charm, and versatility in this updated two-family home in the heart of downtown Ithaca! The first-floor apartment offers three bedrooms, one full bath, a spacious kitchen, a comfortable living room, and convenient in-unit laundry. A back deck with a pool and fully fenced front and back yards provide inviting outdoor spaces for relaxing and entertaining. Upstairs, the two-bedroom, one-bath apartment features a charming covered front porch, perfect for enjoying a quiet moment. Recent improvements include vinyl siding, replacement windows, a newer roof with a warranty through 2067, and more. Whether you're seeking an investment property or a home with rental income potential, this downtown property offers an appealing combination of comfortable living, outdoor enjoyment, and valuable updates.
Property Features
Property Type: Multi Unit - Multiple
Basement: Exterior Entry, Full, Walk-Up Access
Fenced: Yes
Heating: Gas, Forced Air
Home Style: Duplex
Lot Size: 0.28 Acres
Roof Type: Asphalt, Shingle
Stories: 2.0
Taxes: $9,232
Year Built: 1880
Amenities
Ceiling Fan(s)
Balcony
Deck
Fully Fenced
Pool
Feature Descriptions
Appliances: Electric Water Heater
Days on Site: 10
Exterior: Frame, Vinyl Siding
Fencing: Full
Flooring: Carpet, Laminate, Varies, Vinyl
Laundry: Washer Hookup
Lot: Flood Zone, Near Public Transit, Rectangular, Rectangular Lot, Residential Lot
Lot Dimensions: 66X175
Parcel#: 500700-080-000-0003-014-000-0000
Parking: Gravel, Two or More Spaces
Parking Notes: Gravel, Two or More Spaces
Patio/Porch: Balcony, Covered, Deck, Open, Porch
Pool: Above Ground
Sewer: Connected
Swimming Pool: Yes
Units: 2
Utilities: Cable Available, High Speed Internet Available, Sewer Connected, Water Connected
Water: Connected, Public
Window: Thermal Windows
Local Schools
High School: Ithaca Senior High
Middle School: Dewitt Middle
Elementary School: Belle Sherman
School District: Ithaca
Listed By / Shown By
Listing By
Agency Name: Tompkins Cortland Real Estate
Agency Contact: 607.898.3456
Shown By
Agent Name: James Conley
Agent Phone: (716) 587-2903
Agency Title: MJ Peterson Real Estate

Estimate Your Payment
Estimated Payment
$ 1,952.18 per month $1,045.79 Principal & Interest $769.33 Property Tax $137.05 Homeowner's InsuranceChange Payment Information

Privacy Policy / DMCA Notice / ADA Accessibility


This site is hosted, designed and copyright
© 1994 - 2026 by
Delta Media Group, Inc. -- Patent Pending --
316 Center Street | MLS# S1722110
This multi-family property located at 316 Center Street, Ithaca, NY 14850 is currently listed for sale with an asking price of $469,900. Center Street is located within the Ithaca school district. Search Ithaca real estate on jconley.mjpeterson.com today.