JamesConley

BEDS3
BATHS1 full 1 partial
SQUARE FEET1,989
MLS#B1725042
STATUSActive
PROPERTY TYPEResidential - Single Family
SUBDIVISIONHolland Land Companys Sur
SCHOOLAmherst
Property Description
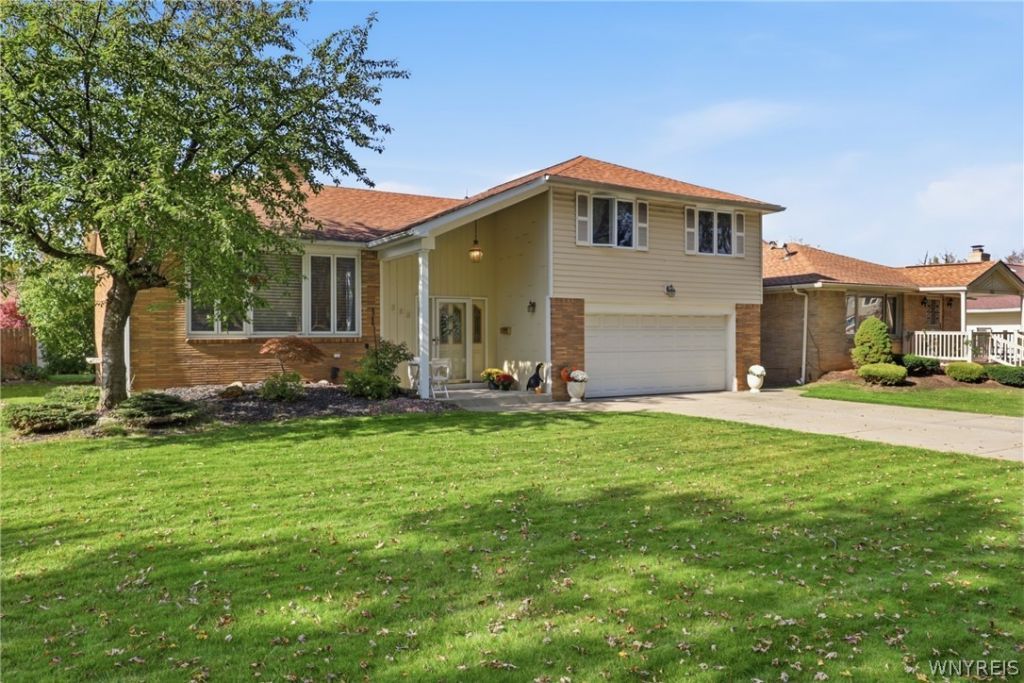
Lovingly cared for by the same owner for nearly 50 years! This split level home in Amherst Schools has a sprawling layout. You're greeted by soaring ceilings upon entering. Large picture windows flood the living room with natural light. A 2-sided gas fireplace connects the living room and dining room. The eat-in kitchen comes fully applianced with multiple windows to the yard and a built in grill. A convenient half bath is on the way to a large lower level family room. This room has sliding glass doors to the covered patio and fenced backyard. A back hall conveniently connects the attached 2 car garage and basement. Laundry is on the 2nd floor in the hall outside the 3 generously sized bedrooms. Full bath offers loads of cabinetry, soaking tub, stand up shower, and new toilet. High efficiency furnace, and central air 2023. Hot water heater 2018. Permanent generator for peace of mind! Conveniently located to all the major conveniences restaurants, University of Buffalo, shopping (Whole Foods and the new Station 12 plaza!), thruway access, and more. Ready for its new owner, welcome to 382 Allenhurst Rd.
Property Features
Property Type: Residential - Single Family
Basement: Partial, Sump Pump
Cooling: Central Air
Fireplaces: 1
Garage: 2.5 car attached
Heating: Gas, Forced Air
Home Style: Two Story, Split Level
Lot Size: 0.21 Acres
Roof Type: Architectural, Shingle
Stories: 1.0
Taxes: $7,832
Year Built: 1958
Amenities
Ceiling Fan(s)
Separate/Formal Dining Room
Entrance Foyer
Eat-in Kitchen
Separate/Formal Living Room
Pantry
Sliding Glass Door(s)
Programmable Thermostat
Concrete Driveway
Feature Descriptions
Appliances: Dishwasher, Gas Oven, Gas Range, Gas Water Heater, Refrigerator
Days on Site: 2
Door Features: Sliding Doors
Exterior: Brick, Vinyl Siding, Copper Plumbing
Flooring: Carpet, Varies
Laundry: Upper Level
Lot: Rectangular, Rectangular Lot, Residential Lot
Lot Dimensions: 60X155
Other Equipment: Generator
Parcel#: 142289-067-790-0005-005-000
Parking: Attached, Garage, Driveway
Parking Notes: Attached, Garage, Driveway
Security: Security System Owned
Sewer: Connected
Utilities: Sewer Connected, Water Connected
Water: Connected, Public
Local Schools
High School: Amherst Central High
Middle School: Amherst Middle
Elementary School: Windermere Blvd
School District: Amherst
Listed By / Shown By
Listing By
Agency Name: HUNT Real Estate ERA
Agency Contact: 716-444-2064
Shown By
Agent Name: James Conley
Agent Phone: (716) 587-2903
Agency Title: MJ Peterson Real Estate

Estimate Your Payment
Estimated Payment
$ 1,483.10 per month $734.21 Principal & Interest $652.67 Property Tax $96.22 Homeowner's InsuranceChange Payment Information

Privacy Policy / DMCA Notice / ADA Accessibility


This site is hosted, designed and copyright
© 1994 - 2026 by
Delta Media Group, Inc. -- Patent Pending --
382 Allenhurst Road | MLS# B1725042
This single family home located at 382 Allenhurst Road, Buffalo, NY 14226 is currently listed for sale with an asking price of $329,900. This property was built in 1958 and has 3 bedrooms and 1 full and 1 partial baths with 1989 sq. ft. Allenhurst Road is located in the Holland Land Companys Sur subdivision within the Amherst school district. Search Holland Land Companys Sur real estate on jconley.mjpeterson.com today.