JamesConley

BEDS3
BATHS1 full 1 partial
SQUARE FEET1,723
MLS#S1723712
STATUSActive
PROPERTY TYPEResidential - Single Family
SCHOOLNew Hartford
Property Description
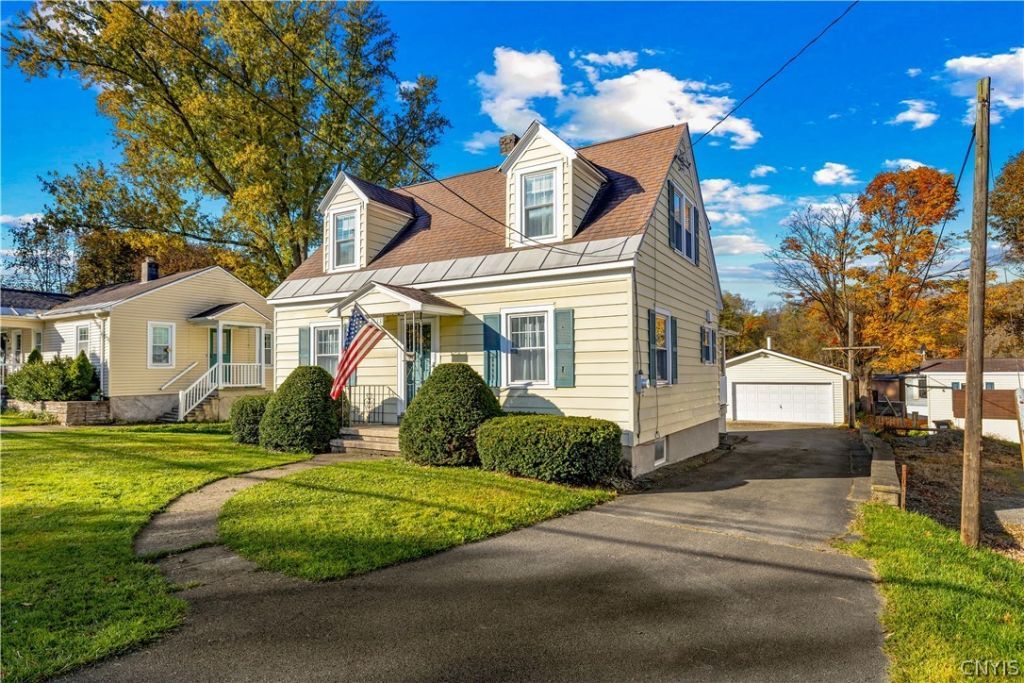
Charming Cape Cod with Rare Double Garage Space! Welcome to this classic 3-bedroom, 1.25-bath New Hartford Cape that combines timeless character with solid, meticulous care. Lovingly maintained it offers a warm and inviting layout ready for your personal touch. Step into a bright and spacious living room, perfect for relaxing or gathering with family. Host dinner parties or holiday meals in the adjacent dining room. The kitchen features a practical home layout with space for the kitchen table and daily dining. This home includes 3 generous bedrooms and a full bath upstairs with a convenient quarter bath on the main level. Hardwood floors throughout the home as well! This home offers the ultimate setup for hobbyists, mechanics, or extra storage! Featuring a detached two-car heated garage plus an additional detached second garage plus a storage shed-a rare find providing endless possibilities for parking, workshop projects, or boat/equipment storage. Enjoy the timeless style of a Cape Cod design nestled on a neat, manageable lot. While the interior retains some of its original vintage charm, the home is exceptionally clean, structurally sound, and well-kept-offering the perfect opportunity to move in comfortably while updating at your own pace. Don't miss out on this unique property with unmatched garage and workspace options-schedule your showing today!
Property Features
Property Type: Residential - Single Family
Basement: Full
Cooling: CentralAir
Garage: 3
Heating: Gas, ForcedAir
Home Style: CapeCod
Lot Size: 0.34 Acres
Stories: 1.0
Taxes: $4,196
Year Built: 1950
Amenities
Den
EatInKitchen
SeparateFormalLivingRoom
BlacktopDriveway
Feature Descriptions
Appliances: Dryer, Dishwasher, ElectricOven, ElectricRange, GasWaterHeater, Refrigerator, Washer
Days on Site: 1
Exterior: AluminumSiding
Flooring: Carpet, Hardwood, Varies, Vinyl
Laundry: MainLevel
Lot: NearPublicTransit, Rectangular, RectangularLot, ResidentialLot
Lot Dimensions: 60X249
Parcel#: 304889-339-020-0001-050-000-0000
Parking: Detached, Garage
Parking Notes: Detached, Garage
Sewer: Connected
Utilities: SewerConnected, WaterConnected
Water: Connected, Public
Local Schools
School District: New Hartford
Listed By / Shown By
Listing By
Agency Name: Hunt Real Estate ERA
Agency Phone: 315-801-9705
Shown By
Agent Name: James Conley
Agent Phone: (716) 587-2903
Agency Title: MJ Peterson Real Estate

Estimate Your Payment
Estimated Payment
$ 951.29 per month $531.91 Principal & Interest $349.67 Property Tax $69.71 Homeowner's InsuranceChange Payment Information

Privacy Policy / DMCA Notice / ADA Accessibility


This site is hosted, designed and copyright
© 1994 - 2026 by
Delta Media Group, Inc. -- Patent Pending --
3833 Oneida Street | MLS# S1723712
This single family home located at 3833 Oneida Street, New Hartford, NY 13413 is currently listed for sale with an asking price of $239,000. This property was built in 1950 and has 3 bedrooms and 1 full and 1 partial baths with 1723 sq. ft. Oneida Street is located within the New Hartford school district. Search New Hartford real estate on jconley.mjpeterson.com today.