JamesConley

BEDS4
BATHS2 full 1 partial
SQUARE FEET1,921
MLS#B1722088
STATUSActive
PROPERTY TYPEResidential - Single Family
SCHOOLDepew
Property Description
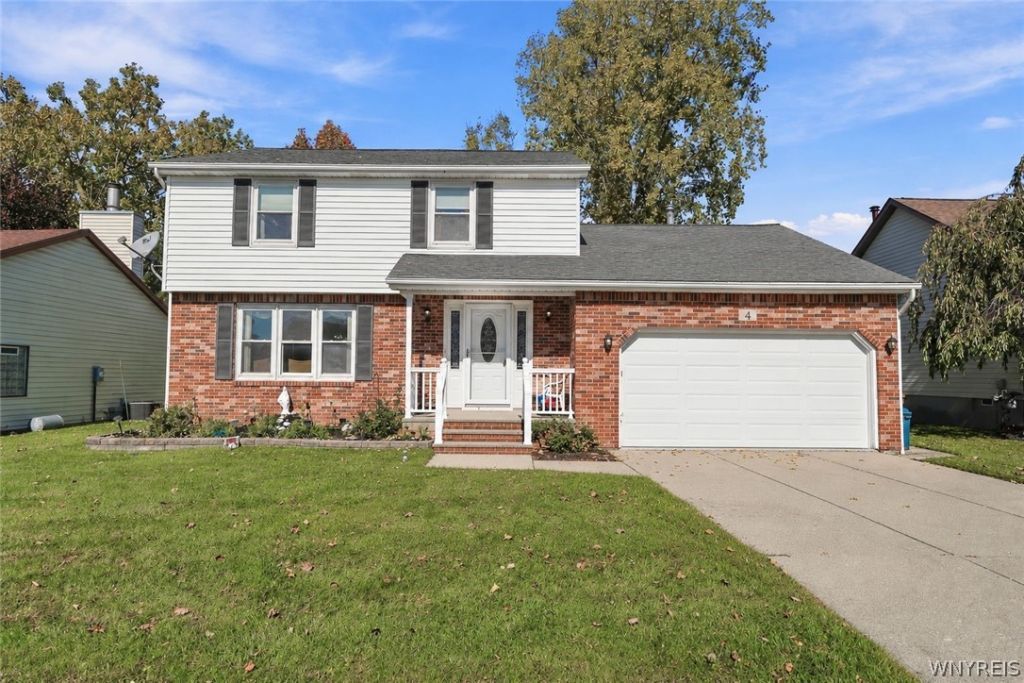
Only one owner, meticulously maintained.Over 1900 sf with 4 bedrooms/2.5 baths. Front porch with white vinyl railings..beautifully landscaped yard. 30-year architectural roof. Great location in the Depew School District. Many updates including: New front door w/sidelites, epoxy garage floor, hardwood floor, new primary bath shower and more! The foyer entry is welcoming with tile floor and a guest coat closet. To the left is a spacious living room with/ stunning hardwood flooring which continues into the formal dining room. These rooms can be used to suit your lifestyle. There is a 1/2 bath off the foyer. The kitchen/dinette/family extends across the back of the house with plenty of windows overlooking the private back yard. The sliding door in the dinette leads to a good-sized deck for your summer evenings. The family room has a vaulted ceiling and a cozy wood burning fireplace. Upstairs are 4 bedrooms and a full main bath with tub/shower. The primary bedroom has a walk-in closet and a private bath with new tiled shower. The basement is huge and partially finished with plenty of storage space and a separate laundry area. This home has been loving cared for and it's ready for its next chapter. Welcome home to 4 Cherrywood Drive!
Property Features
Property Type: Residential - Single Family
Basement: Full, Sump Pump
Cooling: Central Air
Fireplaces: 1
Garage: 2.5 car attached
Heating: Gas, Forced Air
Home Style: Two Story
Lot Size: 0.18 Acres
Roof Type: Architectural, Shingle
Stories: 2.0
Taxes: $6,444
Year Built: 1989
Amenities
Ceiling Fan(s)
Separate/Formal Dining Room
Entrance Foyer
Eat-in Kitchen
Separate/Formal Living Room
Pantry
Programmable Thermostat
Concrete Driveway
Deck
Feature Descriptions
Appliances: Dryer, Dishwasher, Gas Oven, Gas Range, Gas Water Heater, Refrigerator, Washer
Days on Site: 2
Exterior: Brick, Vinyl Siding, Copper Plumbing
Flooring: Carpet, Hardwood, Varies
Laundry: In Basement
Lot: Rectangular, Rectangular Lot, Residential Lot
Lot Dimensions: 63X120
Parcel#: 143089-114-200-0011-017-000
Parking: Attached, Electricity, Garage, Water Available, Garage Door Opener
Parking Notes: Attached, Electricity, Garage, Water Available, Garage
Patio/Porch: Deck, Open, Porch
Sewer: Connected
Utilities: Electricity Connected, High Speed Internet Available, Sewer Connected, Water Connected
Water: Connected, Public
Local Schools
School District: Depew
Listed By / Shown By
Listing By
Agency Name: Howard Hanna WNY Inc.
Agency Contact: 716-480-9669
Shown By
Agent Name: James Conley
Agent Phone: (716) 587-2903
Agency Title: MJ Peterson Real Estate

Estimate Your Payment
Estimated Payment
$ 1,531.31 per month $879.10 Principal & Interest $537.00 Property Tax $115.21 Homeowner's InsuranceChange Payment Information

Privacy Policy / DMCA Notice / ADA Accessibility


This site is hosted, designed and copyright
© 1994 - 2026 by
Delta Media Group, Inc. -- Patent Pending --
4 Cherrywood Drive | MLS# B1722088
This single family home located at 4 Cherrywood Drive, Buffalo, NY 14227 is currently listed for sale with an asking price of $395,000. This property was built in 1989 and has 4 bedrooms and 2 full and 1 partial baths with 1921 sq. ft. Cherrywood Drive is located within the Depew school district. Search Buffalo real estate on jconley.mjpeterson.com today.