JamesConley

BEDS3
BATHS1 full 1 partial
SQUARE FEET1,104
MLS#R1725225
STATUSActive
PROPERTY TYPEResidential - Single Family
SCHOOLCanandaigua
Property Description
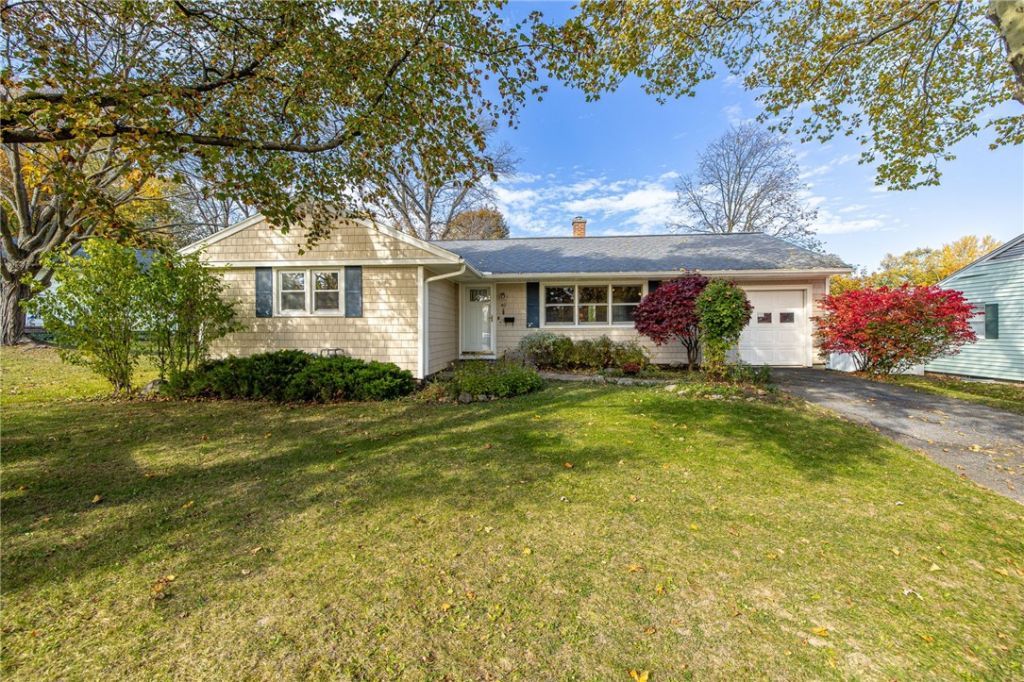
Single-floor living at its finest in the heart of Canandaigua! Tucked away on a quiet, low-traffic cul-de-sac, this stunning 3-bedroom, 1.5-bath ranch offers the perfect combination of convenience, comfort & walkability! Just steps from Sonnenberg Gardens, Sonnenberg Park, local schools & historic Main Street, everything Canandaigua has to offer is right at your fingertips! Terrific curb appeal welcomes you with a newer front door & inviting exterior. Inside, gleaming hardwood floors and an open concept great room shine. The beautifully renovated custom kitchen features solid surface countertops, modern light fixtures, stainless steel applainces & ample cabinet space! The kitchen flows seamlessly into the eat-in dining area & bright living room, complete with a picture window & hardwood floors. Hardwoods continue throughout all 3 bedrooms, including the primary bedroom with its own attached half bath! The full basement offers incredible storage & endless potential for additional living space. Sliding glass doors lead to a private backyard & patio, perfect for relaxing or entertaining! Easy to maintain, move in ready, thoughtfully updated & ideally located, this is the one you've been waiting for! Delayed negotiations begin November 4th at noon.
Property Features
Property Type: Residential - Single Family
Basement: Full, SumpPump
Cooling: CentralAir
Garage: 1 car attached
Heating: Gas, ForcedAir
Home Style: PatioHome, Ranch
Lot Size: 0.16 Acres
Roof Type: Asphalt
Stories: 1.0
Taxes: $4,309
Year Built: 1959
Amenities
BreakfastBar
EntranceFoyer
EatInKitchen
SeparateFormalLivingRoom
GreatRoom
KitchenFamilyRoomCombo
LivingDiningRoom
SlidingGlassDoors
SolidSurfaceCounters
BedroomOnMainLevel
MainLevelPrimary
BlacktopDriveway
Patio
Feature Descriptions
Appliances: Dishwasher, ExhaustFan, GasCooktop, GasOven, GasRange, GasWaterHeater, Microwave, Refrigerator, RangeHood
Door Features: SlidingDoors
Exterior: VinylSiding
Flooring: Hardwood, Varies, Vinyl
Laundry: InBasement
Lot: CulDeSac, NearPublicTransit, Rectangular, RectangularLot, ResidentialLot
Lot Dimensions: 68X102
Parcel#: 320200-071-017-0001-083-000
Parking: Attached, Garage, GarageDoorOpener
Parking Notes: Attached, Garage, GarageDoorOpener
Patio/Porch: Patio
Sewer: Connected
Utilities: CableAvailable, HighSpeedInternetAvailable, SewerConnected, WaterConnected
Water: Connected, Public
Local Schools
School District: Canandaigua
Listed By / Shown By
Listing By
Agency Name: Keller Williams Realty Greater Rochester
Agency Contact: 585-622-7181
Shown By
Agent Name: James Conley
Agent Phone: (716) 587-2903
Agency Title: MJ Peterson Real Estate

Estimate Your Payment
Estimated Payment
$ 1,051.07 per month $611.81 Principal & Interest $359.08 Property Tax $80.18 Homeowner's InsuranceChange Payment Information

Privacy Policy / DMCA Notice / ADA Accessibility


This site is hosted, designed and copyright
© 1994 - 2026 by
Delta Media Group, Inc. -- Patent Pending --
40 Circle Drive | MLS# R1725225
This single family home located at 40 Circle Drive , Canandaigua, NY 14424 is currently listed for sale with an asking price of $274,900. This property was built in 1959 and has 3 bedrooms and 1 full and 1 partial baths with 1104 sq. ft. Circle Drive is located within the Canandaigua school district. Search Canandaigua real estate on jconley.mjpeterson.com today.