JamesConley

BEDS4
BATHS2 full 1 partial
SQUARE FEET1,982
MLS#R1723924
STATUSActive
PROPERTY TYPEResidential - Single Family
SUBDIVISIONMeadowbrook
SCHOOLBrighton
Property Description
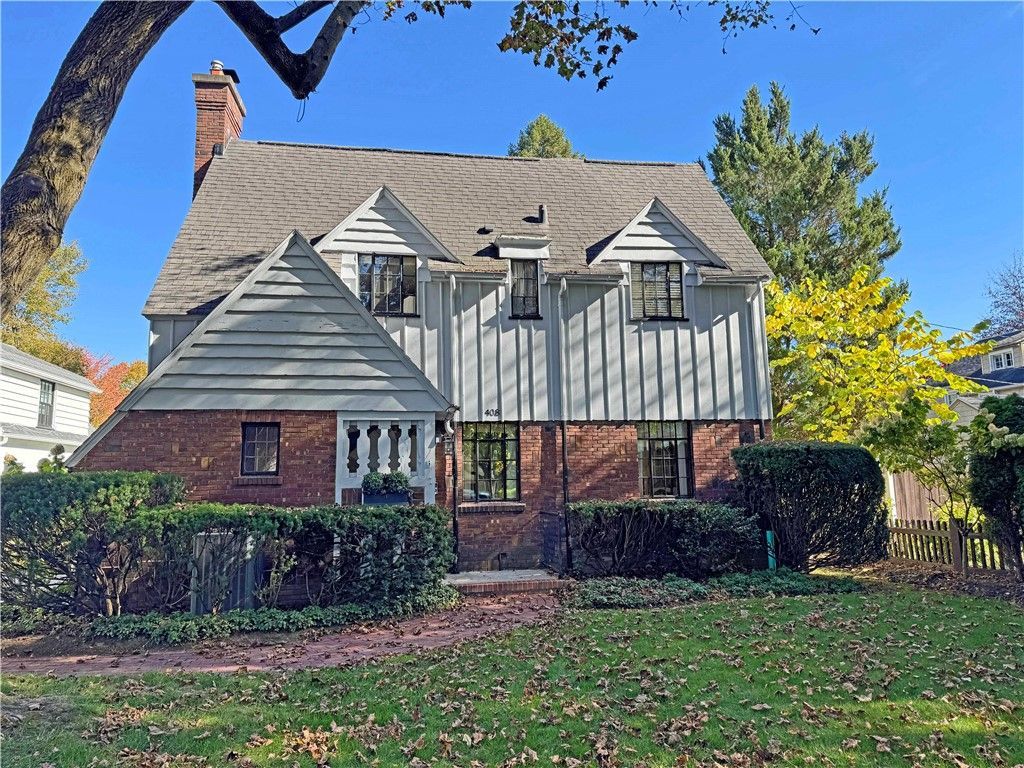
Wonderful Meadowbrook Tudor/Colonial Lovingly Maintained By Long Time Owners! ** Loaded With Original Charm & Character Throughout Including Gorgeous Gumwood Trim, 8 Panel Doors, Archways, Gas Fireplace & Built-ins! ** There Are Hardwood Floors Under The Carpets! ** The Formal Dining Room Features Two Beautiful Built-in Corner China Cabinets. ** The Spacious Eat-in Kitchen Has An Entrance From The Attached 2 Car Garage, an adjoining Half Bath, and Door To The Fabulous (10.5' x 16') Enclosed Porch/Sunroom! ** The 2nd Floor Features 3 Bedrooms & 2 Full Baths, Including An Enlarged Primary Bedroom With Private Full Bath. ** The 3rd Floor Is Finished & Heated With Skylight and 384 SF Included In Total SF. ** The Finished Basement Includes An Additional 419 SF (Not Included In Total SF). ** The Large Porch/Sunroom Leads To The Rear Driveway And A Deep Private Backyard! ** All New Hi-Eff Furnace, Central AC & Water Heater (2019). ** Highly Desirable Meadowbrook Neighborhood With Sidewalks & Streetlights, and Short Walk to 12 Corners Shops, Restaurants, Schools & Farmers Market. ** Delayed Negotiations Until 5:00 PM Monday 10/26.
Property Features
Property Type: Residential - Single Family
Basement: Full, Finished
Cooling: Central Air
Fireplaces: 1
Garage: 2 car attached
Heating: Gas, Forced Air
Home Style: Colonial, Tudor
Lot Size: 0.20 Acres
Roof Type: Architectural, Shingle
Stories: 2.0
Taxes: $11,167
Year Built: 1932
Amenities
Attic
Ceiling Fan(s)
Separate/Formal Dining Room
Entrance Foyer
Eat-in Kitchen
Separate/Formal Living Room
Skylights
Natural Woodwork
Blacktop Driveway
Enclosed Porch
Fence
Porch
Patio
Feature Descriptions
Appliances: Dryer, Dishwasher, Electric Oven, Electric Range, Gas Water Heater, Refrigerator, Washer
Days on Site: 8
Exterior: Brick, Wood Siding, Copper Plumbing
Fencing: Partial
Flooring: Carpet, Ceramic Tile, Hardwood, Varies
Lot: Rectangular, Rectangular Lot, Residential Lot
Lot Dimensions: 50X177
Parcel#: 262000-137-130-0002-054-000
Parking: Attached, Electricity, Garage, Garage Door Opener, Other
Parking Notes: Attached, Electricity, Garage, Garage Door Opener, Oth
Patio/Porch: Patio
Sewer: Connected
Utilities: Cable Available, High Speed Internet Available, Sewer Connected, Water Connected
Water: Connected, Public
Window: Leaded Glass, Skylight(s)
Local Schools
High School: Brighton High
Middle School: Twelve Corners Middle
Elementary School: French Road Elementary
School District: Brighton
Listed By / Shown By
Listing By
Agency Name: RE/MAX Realty Group
Agency Phone: 585-248-0250
Shown By
Agent Name: James Conley
Agent Phone: (716) 587-2903
Agency Title: MJ Peterson Real Estate

Estimate Your Payment
Estimated Payment
$ 1,912.05 per month $867.75 Principal & Interest $930.58 Property Tax $113.72 Homeowner's InsuranceChange Payment Information

Privacy Policy / DMCA Notice / ADA Accessibility


This site is hosted, designed and copyright
© 1994 - 2026 by
Delta Media Group, Inc. -- Patent Pending --
408 Bonnie Brae Avenue | MLS# R1723924
This single family home located at 408 Bonnie Brae Avenue, Rochester, NY 14618 is currently listed for sale with an asking price of $389,900. This property was built in 1932 and has 4 bedrooms and 2 full and 1 partial baths with 1982 sq. ft. Bonnie Brae Avenue is located in the Meadowbrook subdivision within the Brighton school district. Search Meadowbrook real estate on jconley.mjpeterson.com today.