JamesConley

BEDS3
BATHS1 full
SQUARE FEET1,368
MLS#S1723614
STATUSActive Under Contract
PROPERTY TYPEResidential - Single Family
SUBDIVISIONPine Gate Acres Sec 2
SCHOOLLiverpool
Property Description
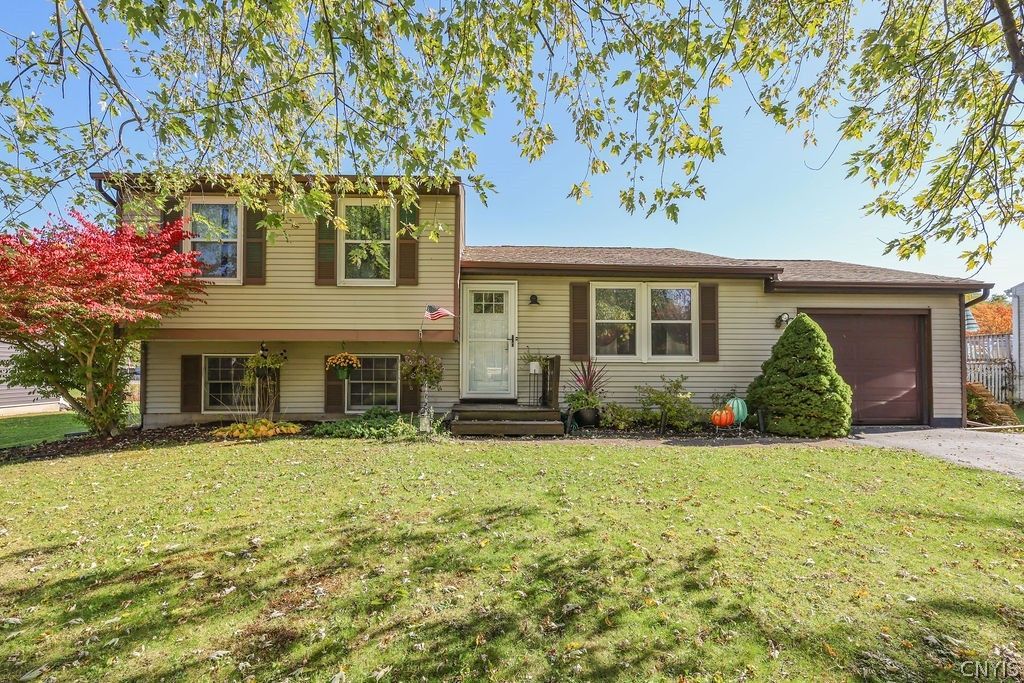
Wonderful Split Level in Pinegate Acres. 4104 Wafer Ash Way offers neutral colors, natural light and luxury vinyl flooring throughout. The updated kitchen, formal dining room and living room flow seamless into one another, allowing for an open concept feel. The kitchen offers, white cabinetry, stainless steel appliance, beautiful tile backsplash and a horizonal shiplap accent on the large kitchen island. Upstairs there are three bedrooms, all a great size with ample closet space, natural light, and updated full bathroom. The lower level provides a spacious family room, perfect for relaxing or entertaining, as well as a convenient laundry area. Outside, this home offers beautiful curb appeal, a one-car attached garage, a blacktop driveway, a fenced backyard, and a concrete patio. The property extends beyond the fenced area, offering additional outdoor space to enjoy. A wonderful home with inviting spaces inside and out, just waiting for you to see!
Property Features
Property Type: Residential - Single Family
Basement: Crawl Space, Sump Pump
Fenced: Yes
Garage: 1 car attached
Heating: Gas, Forced Air
Home Style: Split Level
Lot Size: 0.35 Acres
Roof Type: Asphalt
Stories: 3.0
Taxes: $8,451
Year Built: 1980
Amenities
Entrance Foyer
Kitchen Island
Pantry
Blacktop Driveway
Fully Fenced
Feature Descriptions
Appliances: Dryer, Dishwasher, Free-Standing Range, Disposal, Gas Water Heater, Microwave, Oven, Washer
Days on Site: 6
Exterior: Vinyl Siding
Fencing: Full
Flooring: Carpet, Ceramic Tile, Varies, Vinyl
Lot: Rectangular, Rectangular Lot, Residential Lot
Lot Dimensions: 75X206
Parcel#: 312489-055-000-0006-003-000-0000
Parking: Attached, Garage
Parking Notes: Attached, Garage
Sewer: Connected
Utilities: High Speed Internet Available, Sewer Connected, Water Connected
Water: Connected, Public
Local Schools
School District: Liverpool
Listed By / Shown By
Listing By
Agency Name: Coldwell Banker Prime Properties
Agency Contact: 315-622-0161
Shown By
Agent Name: James Conley
Agent Phone: (716) 587-2903
Agency Title: MJ Peterson Real Estate

Estimate Your Payment
Estimated Payment
$ 1,278.18 per month $507.43 Principal & Interest $704.25 Property Tax $66.50 Homeowner's InsuranceChange Payment Information

Privacy Policy / DMCA Notice / ADA Accessibility


This site is hosted, designed and copyright
© 1994 - 2026 by
Delta Media Group, Inc. -- Patent Pending --
4104 Wafer Ash Way | MLS# S1723614
This single family home located at 4104 Wafer Ash Way, Liverpool, NY 13090 is currently listed for sale with an asking price of $228,000. This property was built in 1980 and has 3 bedrooms and 1 full baths with 1368 sq. ft. Wafer Ash Way is located in the Pine Gate Acres Sec 2 subdivision within the Liverpool school district. Search Pine Gate Acres Sec 2 real estate on jconley.mjpeterson.com today.