JamesConley

BEDS3
BATHS1 full 1 partial
SQUARE FEET1,448
MLS#B1725248
STATUSActive
PROPERTY TYPEResidential - Single Family
SCHOOLFrontier
Property Description
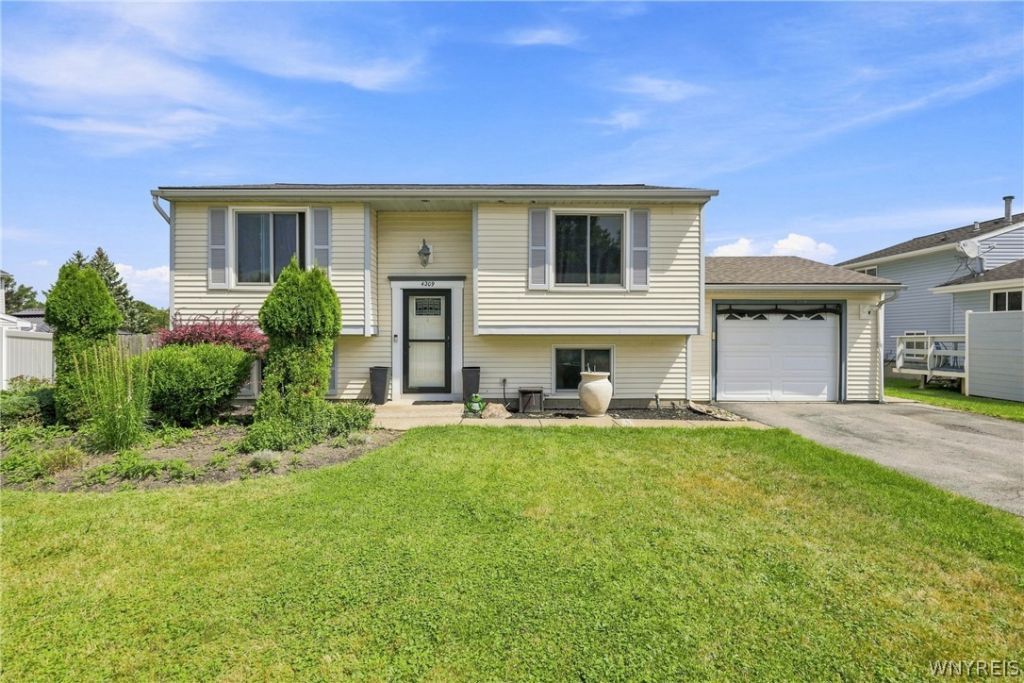
Welcome!This charming raised ranch is ready to welcome its next owner. Ideally located near Frontier High School, major shopping, Route 5, Route 20, Thruway access, and countless everyday conveniences, this home offers both comfort and convenience. The main level features two bedrooms, an updated full bathroom, a bright eat-in kitchen, and a three-season room that overlooks the backyard. Step outside to a spacious tiered deck with direct access to the above ground pool, all within a fully fenced yard that's perfect for entertaining, relaxing, or enjoying summer with family and friends. The lower level offers incredible flexibility with a finished space that can serve as a third bedroom, recreation room, home office, gym, or playroom. You'll also find a convenient half bath and laundry/utility area. Just beyond the lower level is a roughed-in bonus space ready for your vision. Whether you dream of a home bar, additional entertaining area, workshop, storage space, or expanded living area, the opportunity is there to customize it to fit your needs. Motivated Seller! Open house Saturday, Oct. 31, 11am-1pm
Property Features
Property Type: Residential - Single Family
Basement: Full
Cooling: Central Air
Garage: 1 car attached
Heating: Gas, Forced Air
Home Style: Raised Ranch
Lot Size: 0.33 Acres
Stories: 1.0
Taxes: $5,135
Year Built: 1982
Amenities
Eat-in Kitchen
Separate/Formal Living Room
Blacktop Driveway
Deck
Pool
Feature Descriptions
Appliances: Appliances Negotiable, Gas Water Heater
Days on Site: 2
Exterior: Vinyl Siding
Flooring: Carpet, Varies, Vinyl
Laundry: In Basement
Lot: Irregular Lot, Residential Lot
Lot Dimensions: 99X145
Parcel#: 144889-160-170-0003-002-000
Parking: Attached, Garage, Garage Door Opener
Parking Notes: Attached, Garage, Garage Door Opener
Patio/Porch: Deck
Pool: Above Ground
Sewer: Connected
Swimming Pool: Yes
Utilities: Electricity Connected, Sewer Connected, Water Connected
Water: Connected, Public
Local Schools
School District: Frontier
Listed By / Shown By
Listing By
Agency Name: MLS Nation Realty LLC
Agency Contact: 716-310-4269
Shown By
Agent Name: James Conley
Agent Phone: (716) 587-2903
Agency Title: MJ Peterson Real Estate

Estimate Your Payment
Estimated Payment
$ 1,094.73 per month $589.55 Principal & Interest $427.92 Property Tax $77.26 Homeowner's InsuranceChange Payment Information

Privacy Policy / DMCA Notice / ADA Accessibility


This site is hosted, designed and copyright
© 1994 - 2026 by
Delta Media Group, Inc. -- Patent Pending --
4209 Polly Lane | MLS# B1725248
This single family home located at 4209 Polly Lane, Hamburg, NY 14075 is currently listed for sale with an asking price of $264,900. This property was built in 1982 and has 3 bedrooms and 1 full and 1 partial baths with 1448 sq. ft. Polly Lane is located within the Frontier school district. Search Hamburg real estate on jconley.mjpeterson.com today.