JamesConley

BEDS3
BATHS2 full
SQUARE FEET1,560
MLS#R1725482
STATUSActive
PROPERTY TYPEResidential - Single Family
SUBDIVISIONNorth Greece Mdws Sec 01
SCHOOLGreece
Property Description
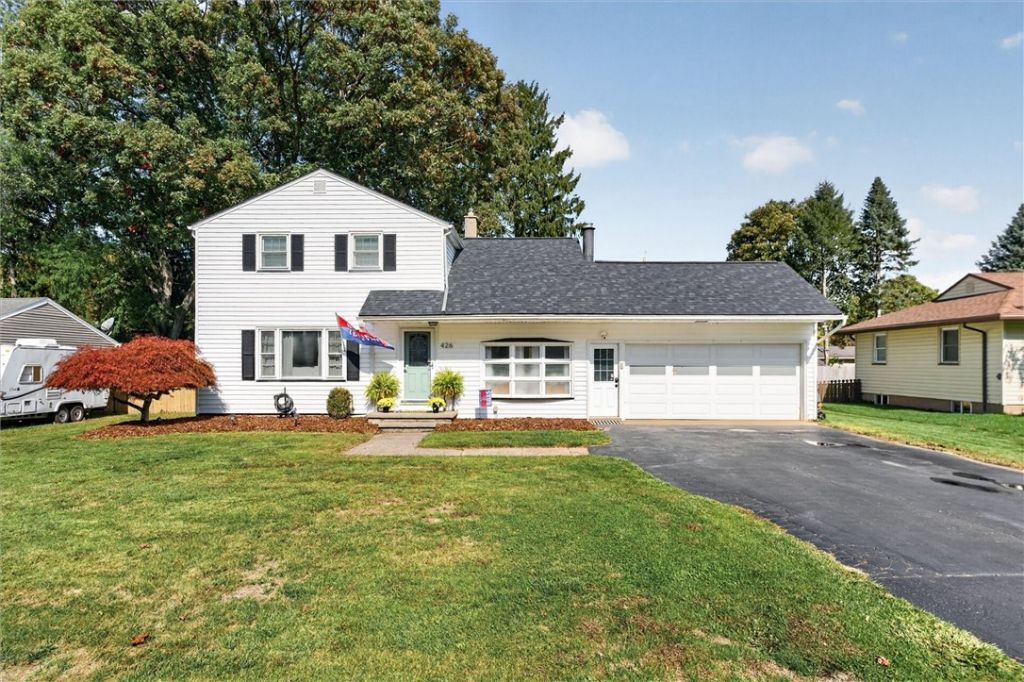
**BIG UPDATES. BEAUTIFUL SPACES. MOVE-IN READY!** This beautifully updated 3-bedroom, 2-full-bath Colonial in desirable North Greece offers 1,560 square feet of style, comfort, and functionality! Step inside and discover a home where so much of the work has already been done for you. The showstopping kitchen was completely renovated in 2023 with gorgeous granite countertops, updated cabinetry, flooring, lighting, and fixtures. The inviting family room features a refreshed wood-burning fireplace and sliding glass doors leading to the recently replaced deck and fully fenced backyard-perfect for entertaining, relaxing, or enjoying your own outdoor space. Durable luxury vinyl plank flooring adds style and practicality throughout much of the home. Upstairs offers three comfortable bedrooms and a full bath. And the BIG-TICKET improvements? A BRAND-NEW ROOF (2026), hot water tank (2025), deck updates (2025-2026), and newer stockade fencing! Additional highlights include central air, a 2-car attached garage, a bar area with wine chiller, and kitchen appliances included. **The updates are done, the space is ready, and the next chapter is yours. Schedule your private showing today!**OPEN Wednesday 10/28 5:30-7:00 pm
Property Features
Property Type: Residential - Single Family
Basement: Full, Sump Pump
Fenced: Yes
Fireplaces: 1
Garage: 2 car attached
Heating: Gas, Forced Air
Home Style: Colonial
Lot Size: 0.25 Acres
Roof Type: Asphalt
Stories: 2.0
Taxes: $8,332
Year Built: 1957
Amenities
Ceiling Fan(s)
Eat-in Kitchen
Separate/Formal Living Room
Kitchen Island
Sliding Glass Door(s)
Bar
Programmable Thermostat
Blacktop Driveway
Deck
Fully Fenced
Irrigation Sprinklers
Private Yard
See Remarks
Feature Descriptions
Appliances: Dryer, Dishwasher, Electric Cooktop, Exhaust Fan, Electric Oven, Electric Range, Freezer, Disposal, Gas Water Heater, Microwave, Refrigerator, Range Hood, Wine Cooler, Washer
Days on Site: 1
Door Features: Sliding Doors
Exterior: Vinyl Siding
Fencing: Full
Flooring: Hardwood, Laminate, Tile, Varies
Laundry: In Basement
Lot: Rectangular, Rectangular Lot
Lot Dimensions: 75X150
Parcel#: 262800-058-030-0001-044-000
Parking: Attached, Garage, Workshop in Garage, Driveway, Garage Door Opener
Parking Notes: Attached, Garage, Workshop in Garage, Driveway, Garage
Patio/Porch: Deck, Open, Porch
Sewer: Septic Tank
Utilities: Cable Available, High Speed Internet Available, Sewer Available, Water Connected
Water: Connected, Public
Local Schools
School District: Greece
Listed By / Shown By
Listing By
Agency Name: RE/MAX Plus
Agency Contact: 585-623-1400
Shown By
Agent Name: James Conley
Agent Phone: (716) 587-2903
Agency Title: MJ Peterson Real Estate

Estimate Your Payment
Estimated Payment
$ 1,373.73 per month $600.68 Principal & Interest $694.33 Property Tax $78.72 Homeowner's InsuranceChange Payment Information

Privacy Policy / DMCA Notice / ADA Accessibility


This site is hosted, designed and copyright
© 1994 - 2026 by
Delta Media Group, Inc. -- Patent Pending --
426 Mill Rd Road | MLS# R1725482
This single family home located at 426 Mill Rd Road, Greece, NY 14626 is currently listed for sale with an asking price of $269,900. This property was built in 1957 and has 3 bedrooms and 2 full baths with 1560 sq. ft. Mill Rd Road is located in the North Greece Mdws Sec 01 subdivision within the Greece school district. Search North Greece Mdws Sec 01 real estate on jconley.mjpeterson.com today.