JamesConley

BEDS3
BATHS2 full
SQUARE FEET2,500
MLS#R1725664
STATUSActive
PROPERTY TYPEResidential - Single Family
SCHOOLMarcus Whitman
Property Description
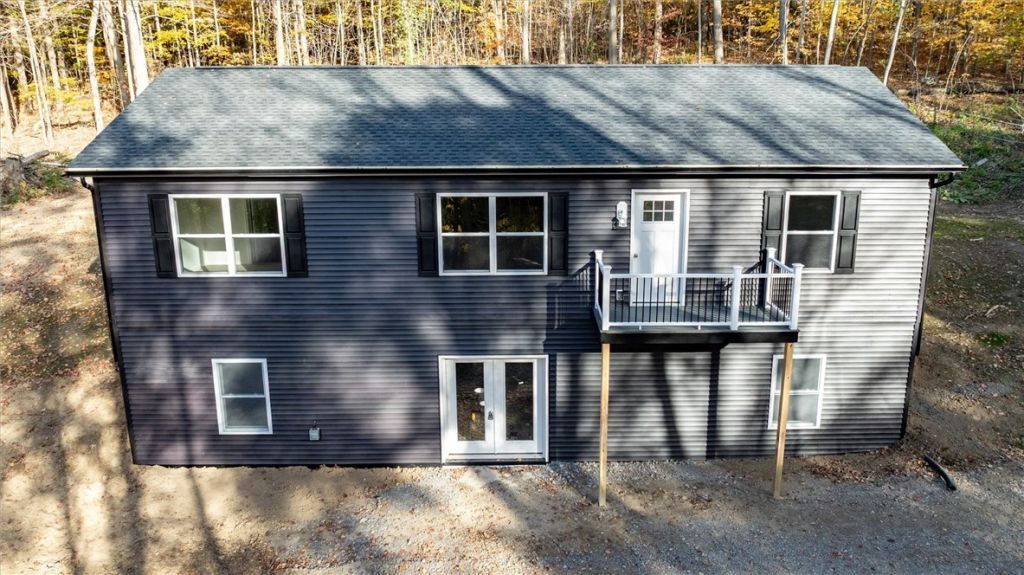
Discover the possibilities at 4476 Harvey Road in Rushville! Situated on 3.87 acres, this newly constructed home offers approximately 2,500 square feet of living space, featuring 3 bedrooms and 2 full bathrooms. With generous square footage and a spacious setting, this property offers endless opportunities to make it your own. Enjoy the privacy and peaceful surroundings of country living, with plenty of outdoor space for recreation, gardening, entertaining, or simply relaxing and enjoying the outdoors. Located in the scenic Finger Lakes region, this property offers a rural setting while remaining within reach of Canandaigua, Penn Yan, local wineries, lakes, shopping, dining, and recreational opportunities. Whether you're looking for room to spread out, a peaceful retreat, or a place to create your next chapter, this property is full of potential. Don't miss the opportunity to explore all that 4476 Harvey Road has to offer!
Property Features
Property Type: Residential - Single Family
Basement: Full, Finished, Walk-Out Access
Heating: Electric, Baseboard
Home Style: Ranch
Lot Size: 3.87 Acres
Roof Type: Asphalt, Shingle
Stories: 1.0
Taxes: $3,737
Year Built: 2024
Amenities
Eat-in Kitchen
Separate/Formal Living Room
Bedroom on Main Level
Main Level Primary
Primary Suite
Deck
Gravel Driveway
Feature Descriptions
Accessibility: Accessible Bedroom, Low Threshold Shower
Appliances: Electric Water Heater, Water Purifier Rented
Days on Site: 1
Exterior: Vinyl Siding, PEX Plumbing
Flooring: Carpet, Varies, Vinyl
Laundry: Accessible Utilities or Laundry, Main Level
Lot: Agricultural, Irregular Lot, Wooded
Parcel#: 573289-004-003-0001-006-000-0000
Parking: No Garage, Driveway
Parking Notes: No Garage, Driveway
Patio/Porch: Deck
Sewer: Septic Tank
Utilities: Cable Available, High Speed Internet Available
Water: Well
Local Schools
School District: Marcus Whitman
Listed By / Shown By
Listing By
Agency Name: Your Hometown Realty LLC
Agency Phone: 315-521-2459
Shown By
Agent Name: James Conley
Agent Phone: (716) 587-2903
Agency Title: MJ Peterson Real Estate

Estimate Your Payment
Estimated Payment
$ 1,381.24 per month $945.87 Principal & Interest $311.42 Property Tax $123.96 Homeowner's InsuranceChange Payment Information

Privacy Policy / DMCA Notice / ADA Accessibility


This site is hosted, designed and copyright
© 1994 - 2026 by
Delta Media Group, Inc. -- Patent Pending --
4476 Harvey Road | MLS# R1725664
This single family home located at 4476 Harvey Road, Rushville, NY 14544 is currently listed for sale with an asking price of $425,000. This property was built in 2024 and has 3 bedrooms and 2 full baths with 2500 sq. ft. Harvey Road is located within the Marcus Whitman school district. Search Rushville real estate on jconley.mjpeterson.com today.