JamesConley

BEDS4
BATHS3 full
SQUARE FEET2,706
MLS#S1725056
STATUSActive
PROPERTY TYPEResidential - Single Family
SCHOOLAlexandria
Property Description
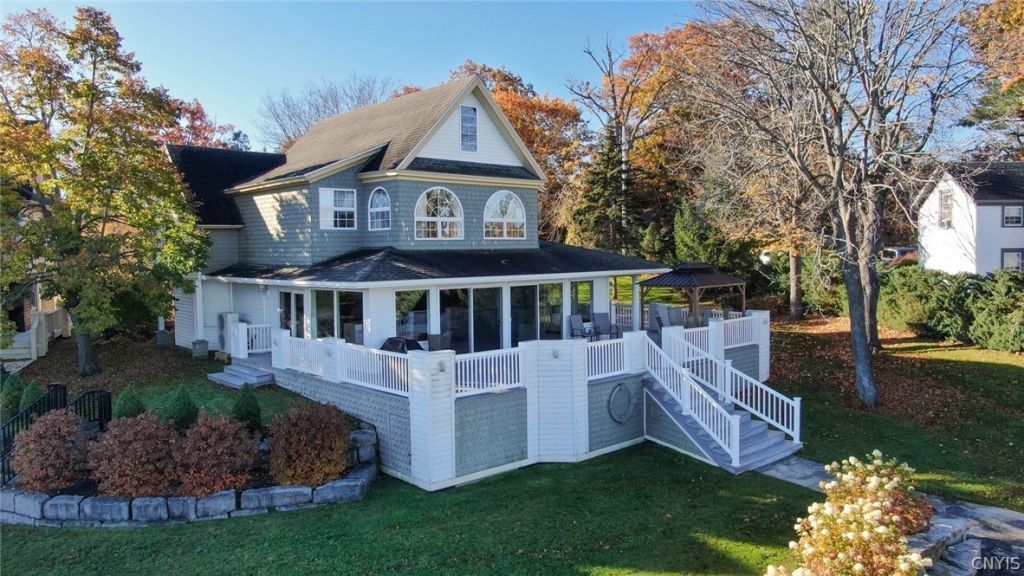
RIVERFRONT LIVING WITH TIMELESS CHARM Enjoy this stunning 4-bedroom, 3-bath river home featuring an inviting open floor plan, custom cherry cabinetry, granite countertops, hardwood floors, wood burning stone fireplace, detached garage, paved driveway & much more. Also features a spacious wrap around porch ideal for entertaining and taking in the main channel river views and ships passing. The beauty and manicured grounds are amazing as well as the protected deep-water dockage for your boats & watercrafts This property is conveniently located only 10 min walk to the downtown, shops. restaurants and school. Call now for details & private showing.
Property Features
Property Type: Residential - Single Family
Basement: CrawlSpace, SumpPump
Cooling: Ductless, CentralAir
Fireplaces: 1
Garage: 1
Heating: Ductless, Oil
Home Style: Transitional
Lot Size: 0.54 Acres
Roof Type: Architectural, Shingle
Stories: 2.0
Taxes: $16,995
Year Built: 1900
Amenities
CeilingFans
EatInKitchen
KitchenFamilyRoomCombo
LivingDiningRoom
PullDownAtticStairs
SlidingGlassDoors
NaturalWoodwork
BedroomOnMainLevel
BlacktopDriveway
Feature Descriptions
Appliances: BuiltInRefrigerator, Dryer, Dishwasher, ElectricWaterHeater, GasOven, GasRange, Microwave, Washer, WaterSoftenerOwned
Body of Water: Saint Lawrence Seaway
Days on Site: 1
Door Features: SlidingDoors
Exterior: WoodSiding
Flooring: Carpet, CeramicTile, Hardwood, Varies
Laundry: MainLevel
Lot: Rectangular, RectangularLot, ResidentialLot
Lot Dimensions: 86X224
Parcel#: 222289-007-009-0001-013-100
Parking: Detached, Garage
Parking Notes: Detached, Garage
Sewer: SepticTank
Utilities: ElectricityConnected, HighSpeedInternetAvailable
Water: Well
Water Features: BeachAccess, DockAccess, RiverAccess, Stream
Local Schools
High School: Alexandria Central High
Middle School: Alexandria Central Jr-Sr Hs
Elementary School: Alexandria Central Elementary
School District: Alexandria
Listed By / Shown By
Listing By
Agency Name: Garlock Realty
Agency Contact: 315-482-6000
Shown By
Agent Name: James Conley
Agent Phone: (716) 587-2903
Agency Title: MJ Peterson Real Estate

Estimate Your Payment
Estimated Payment
$ 5,066.24 per month $3,227.07 Principal & Interest $1,416.25 Property Tax $422.92 Homeowner's InsuranceChange Payment Information

Privacy Policy / DMCA Notice / ADA Accessibility


This site is hosted, designed and copyright
© 1994 - 2026 by
Delta Media Group, Inc. -- Patent Pending --
45985 Wade Street | MLS# S1725056
This single family home located at 45985 Wade Street, Alexandria Bay, NY 13607 is currently listed for sale with an asking price of $1,450,000. This property was built in 1900 and has 4 bedrooms and 3 full baths with 2706 sq. ft. Wade Street is located within the Alexandria school district. Search Alexandria Bay real estate on jconley.mjpeterson.com today.