JamesConley

BEDS3
BATHS1 full
SQUARE FEET1,120
MLS#R1723767
STATUSActive
PROPERTY TYPEResidential - Single Family
SCHOOLWayne
Property Description
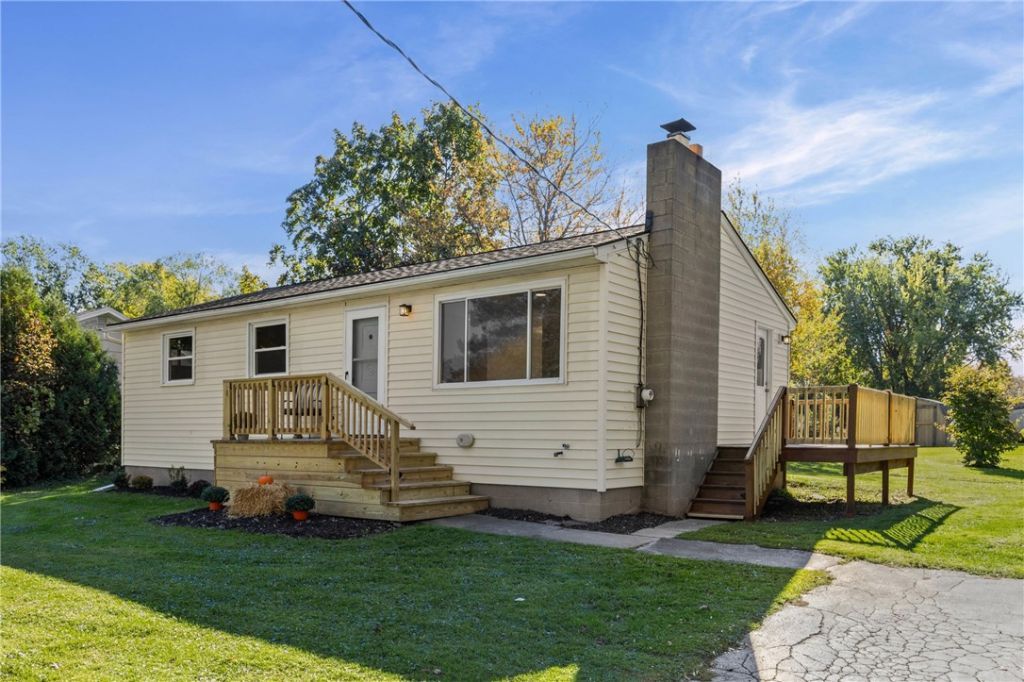
What if lake views didn't have to come with a lakefront price tag? This fully updated ranch in the Town of Ontario sits just across the street from Lake Ontario, and you can see the water right from your living room window. This home has been refreshed from top to bottom. The brand new kitchen is the showstopper: quartz countertops, white subway tile backsplash, warm wood cabinetry with gold hardware, recessed lighting, and all new stainless steel appliances. You'll love the cabinet and counter space, plus a side door that steps right out to the new deck. The living room is bright and welcoming, with a big picture window framing the lake view and a classic brick fireplace for gathering on chilly evenings. New flooring runs throughout the entire house, and fresh neutral paint gives you a clean slate to make it your own. Three bedrooms and an updated bathroom with a new vanity and all new fixtures complete the main floor. Downstairs, the partially finished basement offers flexible space for a rec room, home gym, or office, along with plenty of storage. The big-ticket items are already done: new roof in 2020 (shed included), new furnace in 2024, and new water heater in 2026. Outside, enjoy the new front porch, fresh landscaping, a spacious backyard, and a shed for your outdoor gear. Picture summer mornings with coffee on the porch, breezy walks along the lakeshore, and weekends soaking up everything Wayne County has to offer. Lake access is just across the street, so the water becomes part of your everyday life without the lakefront upkeep or price. One-floor living, a move-in ready interior, and lake views at this price point don't come along often. No delayed negotiations- don't miss this one!
Property Features
Property Type: Residential - Single Family
Basement: Full, Partially Finished, Sump Pump
Fireplaces: 1
Heating: Gas, Forced Air
Home Style: Ranch
Lot Size: 0.69 Acres
Roof Type: Asphalt
Stories: 1.0
Taxes: $4,026
Year Built: 1963
Amenities
Separate/Formal Dining Room
Eat-in Kitchen
Separate/Formal Living Room
Pantry
Quartz Counters
Bedroom on Main Level
Main Level Primary
Blacktop Driveway
Deck
Feature Descriptions
Appliances: Dishwasher, Electric Oven, Electric Range, Gas Water Heater, Microwave, Refrigerator
Body of Water: Lake Ontario
Days on Site: 6
Exterior: Vinyl Siding, Copper Plumbing
Flooring: Carpet, Luxury Vinyl, Tile, Varies
Laundry: In Basement
Lot: Rectangular, Rectangular Lot, Residential Lot
Lot Dimensions: 100X300
Parcel#: 543400-061-119-0014-425-492-0000
Parking: No Garage, Other
Parking Notes: No Garage, Other
Patio/Porch: Deck
Sewer: Connected
Utilities: Cable Available, High Speed Internet Available, Sewer Connected, Water Connected
Water: Connected, Public
Water Features: Beach Access, Lake
Local Schools
High School: Wayne Senior High
Middle School: Wayne Central Middle
Elementary School: Ontario Elementary
School District: Wayne
Listed By / Shown By
Listing By
Agency Name: RE/MAX Plus
Agency Contact: 585-217-6602
Shown By
Agent Name: James Conley
Agent Phone: (716) 587-2903
Agency Title: MJ Peterson Real Estate

Estimate Your Payment
Estimated Payment
$ 1,065.25 per month $645.19 Principal & Interest $335.50 Property Tax $84.55 Homeowner's InsuranceChange Payment Information

Privacy Policy / DMCA Notice / ADA Accessibility


This site is hosted, designed and copyright
© 1994 - 2026 by
Delta Media Group, Inc. -- Patent Pending --
476 Ontario Drive | MLS# R1723767
This single family home located at 476 Ontario Drive, Ontario, NY 14519 is currently listed for sale with an asking price of $289,900. This property was built in 1963 and has 3 bedrooms and 1 full baths with 1120 sq. ft. Ontario Drive is located within the Wayne school district. Search Ontario real estate on jconley.mjpeterson.com today.