JamesConley

BEDS4
BATHS1 full 1 partial
SQUARE FEET2,196
MLS#R1725226
STATUSActive
PROPERTY TYPEResidential - Single Family
SCHOOLCanandaigua
Property Description
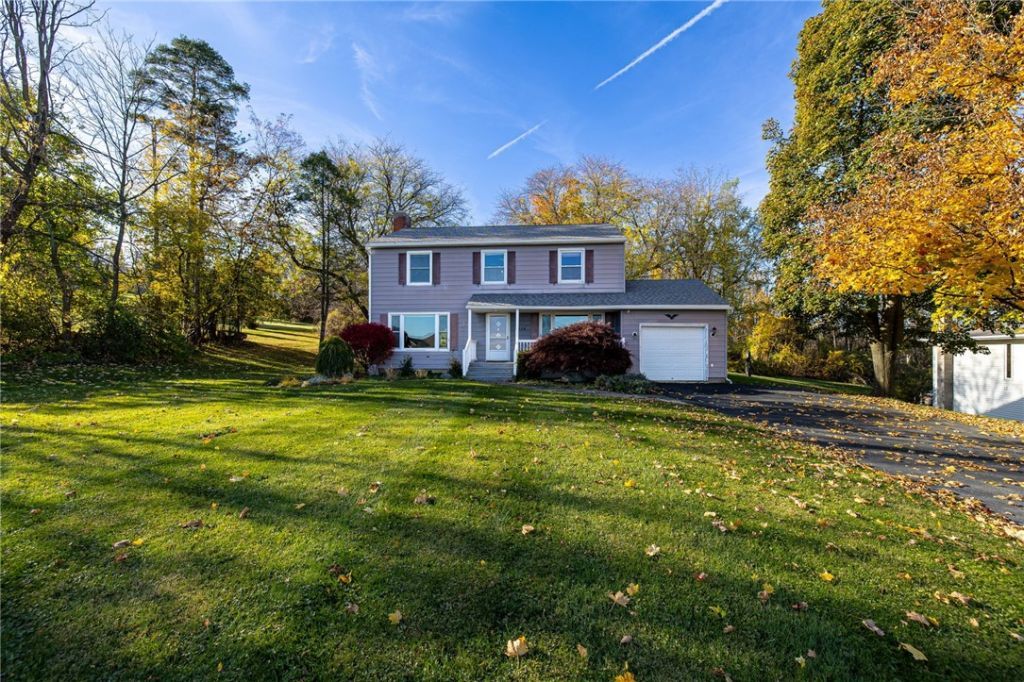
The unique property you've been waiting for! Situated on 1.1 acres just minutes from the heart of Canandaigua, this incredible property offers the perfect combination of privacy, space & convenience! Enjoy a peaceful setting while being just minutes from Canandaigua Lake, historic downtown Main Street, schools, hospitals & more! Terrific curb appeal welcomes you with an inviting front porch. Step inside to over 2,100 sqft of updated living space featuring hardwood floors throughout the spacious living room with a gas fireplace and fresh paint & formal dining room with a beautiful picture window! The eat-in kitchen offers maple cabinetry, an island, ample storage & a new dishwasher '25. The half bath was completely updated in 2025 and completes the main level. Upstairs you'll find 4, possibly 5, generously sized bedrooms, including 2 with double closets & ceiling fans! The full bath was completely renovated with a tiled Jacuzzi tub, updated vanity, flooring, toilet and more. Outside, the expansive 1.1-acre lot offers endless possibilities for outdoor entertaining, recreation or a future outbuilding! A rare opportunity to enjoy acreage & privacy without sacrificing proximity to everything Canandaigua has to offer! Delayed negotiations begin November 4th at noon.
Property Features
Property Type: Residential - Single Family
Basement: Full, SumpPump
Cooling: CentralAir
Fireplaces: 1
Garage: 1 car attached
Heating: Gas, ForcedAir
Home Style: Colonial, TwoStory
Lot Size: 1.18 Acres
Roof Type: Asphalt
Stories: 2.0
Taxes: $6,466
Year Built: 1955
Amenities
CeilingFans
SeparateFormalDiningRoom
EntranceFoyer
EatInKitchen
SeparateFormalLivingRoom
HomeOffice
KitchenIsland
ConvertibleBedroom
BlacktopDriveway
Patio
Feature Descriptions
Appliances: Dishwasher, ElectricOven, ElectricRange, Disposal, GasWaterHeater, Microwave, Refrigerator
Exterior: AluminumSiding, PexPlumbing
Flooring: Hardwood, Tile, Varies
Laundry: InBasement
Lot: Rectangular, RectangularLot, Wooded
Lot Dimensions: 100X167
Parcel#: 322400-097-002-0001-035-000
Parking: Attached, Garage, Driveway, GarageDoorOpener
Parking Notes: Attached, Garage, Driveway, GarageDoorOpener
Patio/Porch: Open, Patio, Porch
Sewer: AerobicSeptic
Utilities: CableAvailable, HighSpeedInternetAvailable, WaterConnected
Water: Connected, Public
Local Schools
School District: Canandaigua
Listed By / Shown By
Listing By
Agency Name: Keller Williams Realty Greater Rochester
Agency Contact: 585-622-7181
Shown By
Agent Name: James Conley
Agent Phone: (716) 587-2903
Agency Title: MJ Peterson Real Estate

Estimate Your Payment
Estimated Payment
$ 1,293.75 per month $667.45 Principal & Interest $538.83 Property Tax $87.47 Homeowner's InsuranceChange Payment Information

Privacy Policy / DMCA Notice / ADA Accessibility


This site is hosted, designed and copyright
© 1994 - 2026 by
Delta Media Group, Inc. -- Patent Pending --
5154 Parrish Street Extension | MLS# R1725226
This single family home located at 5154 Parrish Street Extension , Canandaigua, NY 14424 is currently listed for sale with an asking price of $299,900. This property was built in 1955 and has 4 bedrooms and 1 full and 1 partial baths with 2196 sq. ft. Parrish Street Extension is located within the Canandaigua school district. Search Canandaigua real estate on jconley.mjpeterson.com today.