JamesConley

BEDS2
BATHS1 full
SQUARE FEET903
MLS#S1724396
STATUSActive
PROPERTY TYPEResidential - Condominium
SCHOOLBaldwinsville
Property Description
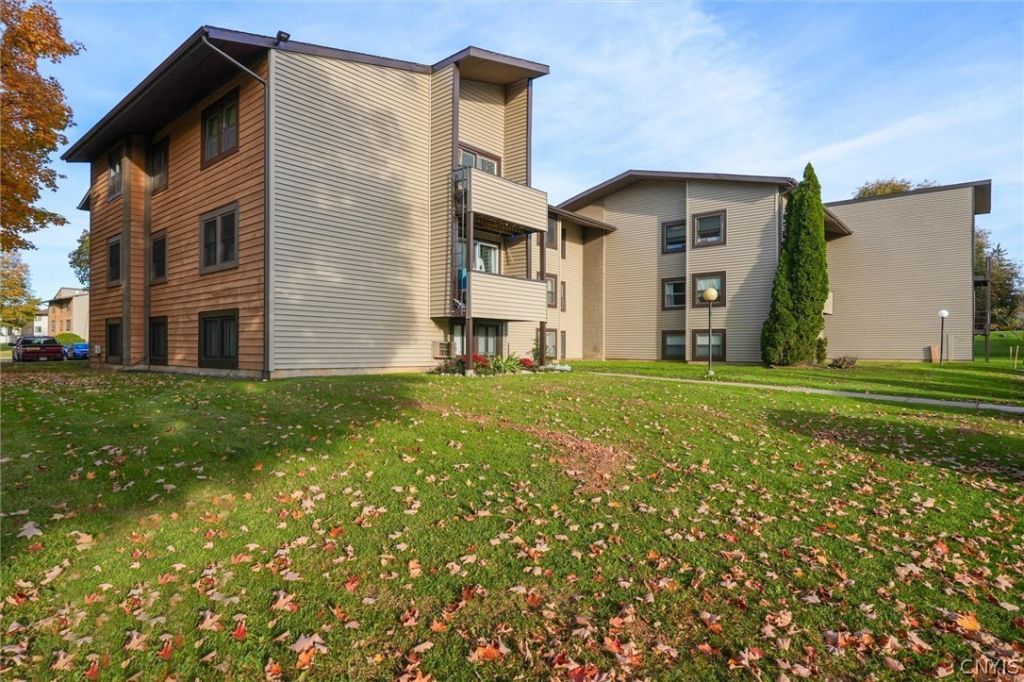
Welcome to easy, low-maintenance living in the desirable Village Green community of Baldwinsville! This charming second-floor condo offers 903 square feet of comfortable living space, featuring 2 bedrooms and 1 full bathroom. Step inside to find an inviting living room, a perfectly sized kitchen with convenient storage, and a functional layout that makes everyday living a breeze. Enjoy your morning coffee or unwind in the evening on your own peaceful private balcony. Additional storage and access to community amenities add to the convenience of condo living. Whether you're looking to simplify your lifestyle, purchase your first home, or add an investment property to your portfolio, this condo offers plenty of possibilities. Enjoy the benefits of low-maintenance living while being just minutes from shopping, dining, entertainment, and everything the Baldwinsville area has to offer. Don't miss your opportunity to make Village Green your next home or investment!
Property Features
Property Type: Residential - Condominium
Basement: None
Cooling: WindowUnits
Heating: Baseboard, Electric
Lot Size: 7.53 Acres
Taxes: $1,799
Year Built: 1975
Amenities
EatInKitchen
SeparateFormalLivingRoom
LivingDiningRoom
Storage
BedroomOnMainLevel
Balcony
Feature Descriptions
Appliances: Dishwasher, ExhaustFan, ElectricOven, ElectricRange, ElectricWaterHeater, Refrigerator, RangeHood
Days on Site: 1
Exterior: WoodSiding
Flooring: Carpet, Varies, Vinyl
HOA Fee: 194/ Monthly
Laundry: CommonArea
Lot: IrregularLot, NearPublicTransit, ResidentialLot
Parcel#: 315689-031-000-0010-020-000-0540
Parking: NoGarage, Open
Parking Notes: NoGarage, Open
Patio/Porch: Balcony, Open, Porch
Pets Allowed: Yes
Sewer: Connected
Utilities: CableAvailable, SewerConnected, WaterConnected
Water: Connected, Public
Local Schools
School District: Baldwinsville
Listed By / Shown By
Listing By
Agency Name: Hunt Real Estate ERA
Agency Phone: 315-699-3200
Shown By
Agent Name: James Conley
Agent Phone: (716) 587-2903
Agency Title: MJ Peterson Real Estate

Estimate Your Payment
Estimated Payment
$ 489.74 per month $300.45 Principal & Interest $149.92 Property Tax $39.38 Homeowner's InsuranceChange Payment Information

Privacy Policy / DMCA Notice / ADA Accessibility


This site is hosted, designed and copyright
© 1994 - 2026 by
Delta Media Group, Inc. -- Patent Pending --
540 Village Boulevard N | MLS# S1724396
This condo located at 540 Village Boulevard N, Baldwinsville, NY 13027 is currently listed for sale with an asking price of $135,000. This property was built in 1975 and has 2 bedrooms and 1 full baths with 903 sq. ft. Village Boulevard N is located within the Baldwinsville school district. Search Baldwinsville real estate on jconley.mjpeterson.com today.